
BEDS3
BATHS1 full 1 partial
SQUARE FEET1,568
MLS#5099148
STATUSActive
PROPERTY TYPEResidential - Single Family
SCHOOLFremont Sch District SAU #83
Listing Courtesy of:
Tessa Parziale Real Estate
Agency Phone: 603-974-2612
Associate Name: Tessa Parziale Rigattieri

Property Description
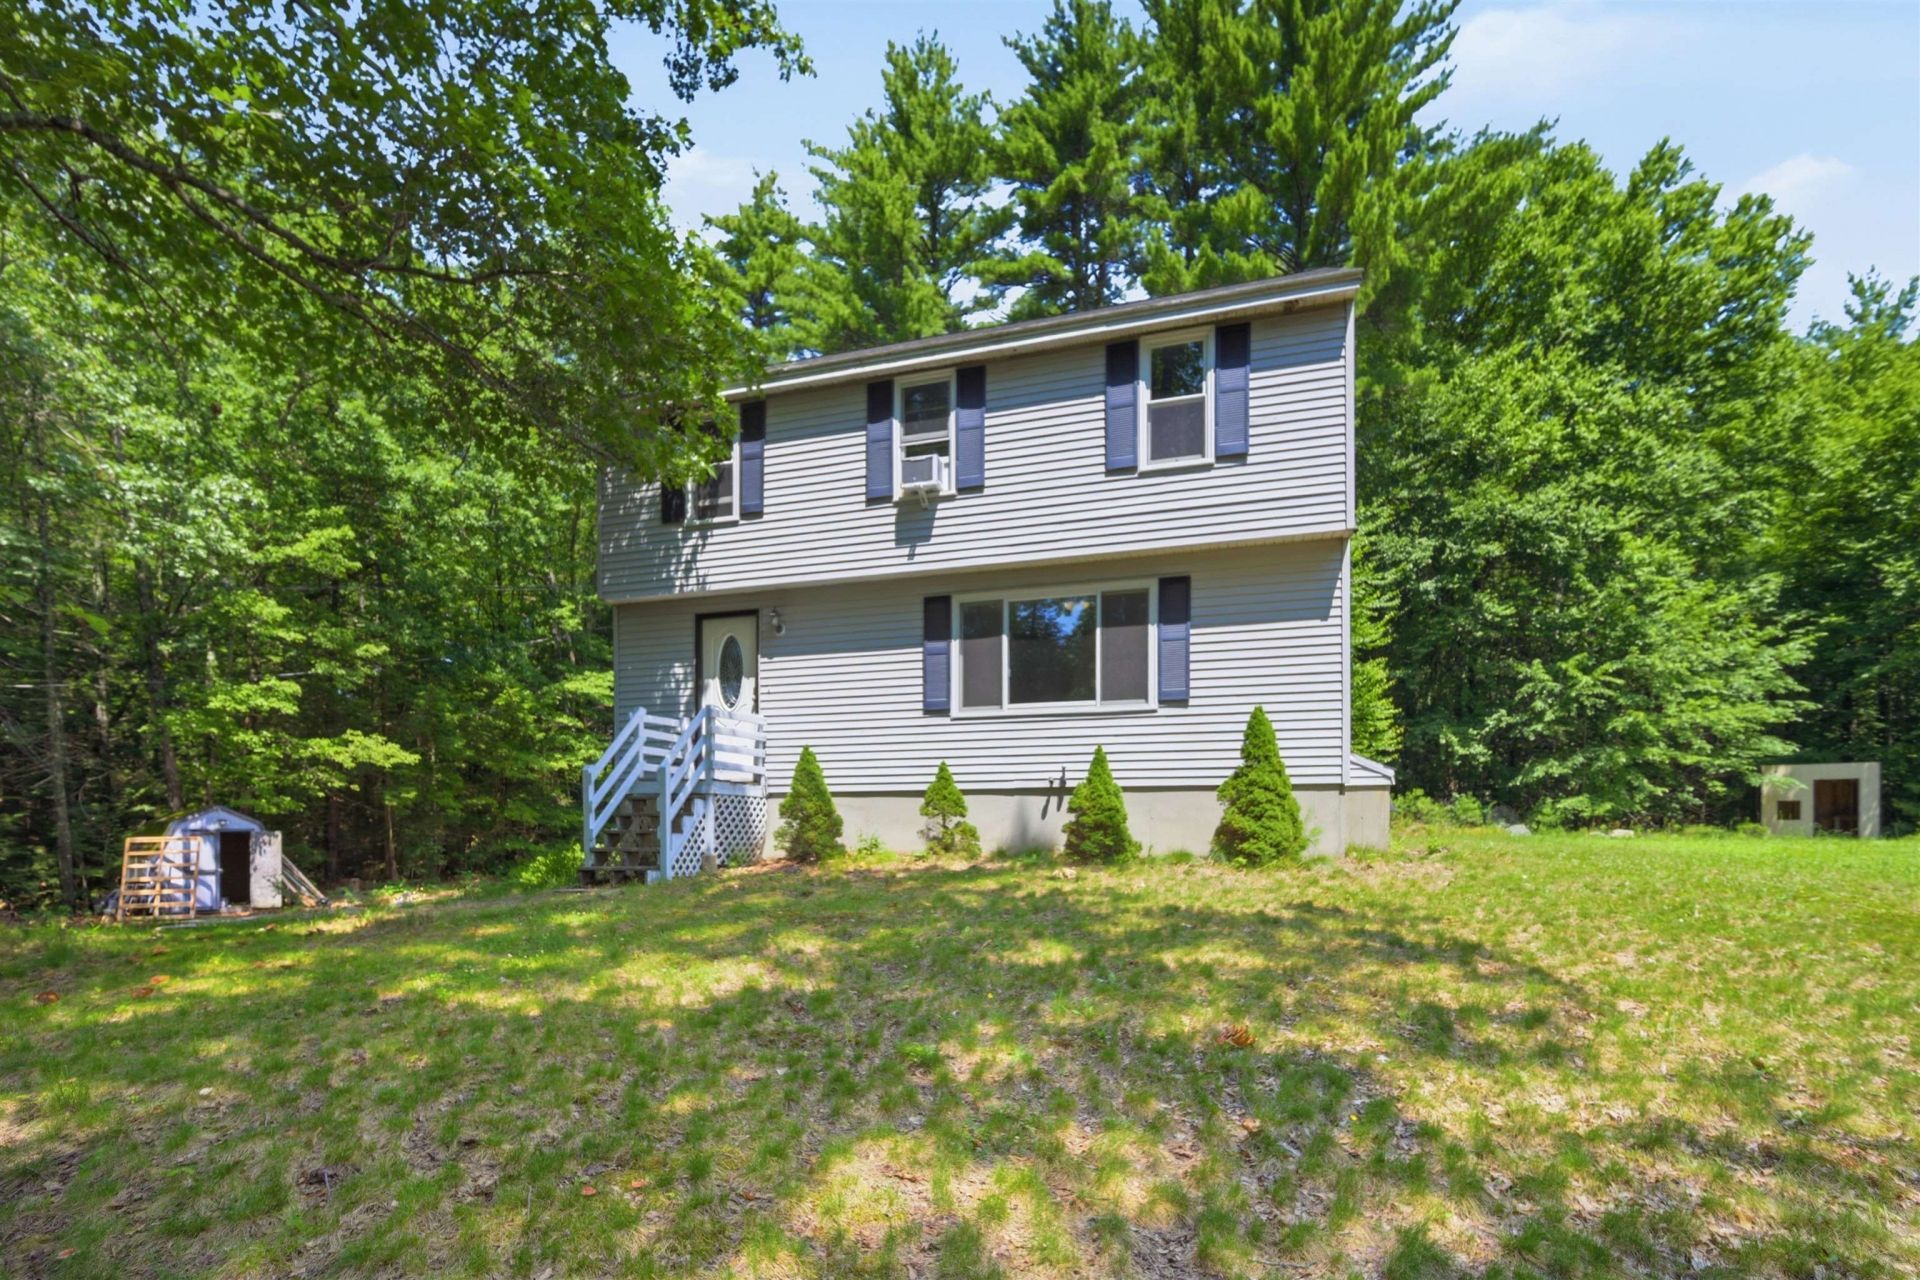
Welcome to this move in ready colonial nestled in a desirable neighborhood in the charming town of Fremont. Set on 2 private acres, this home offers the perfect blend of comfort and country living. The updated eat-in kitchen features stainless steel appliances, a center island, and a slider leading to a spacious deck, ideal for entertaining or relaxing outdoors. There is a generous living room with a cozy pellet stove, a convenient half bath. Upstairs, you'll find three spacious bedrooms, including a primary bedroom with a walk-in closet, and the full bathroom. The walk-out basement includes a laundry area and offers excellent potential to be finished for additional living space, a home office, or a recreation room. Step outside and unwind in the 2-year-old hot tub while enjoying the peaceful surroundings and privacy of your backyard. If you're looking for a move-in ready home with space to grow in a picturesque setting, this Fremont gem is a must-see! Showings begin at the open house on Saturday July 11 at 1:30.
Property Features
Property Type: Residential - Single Family
Basement: Concrete, Walkout
Basement: Yes
Cooling: None
Heating: Oil, Hot Water
Home Style: Colonial
Lot Size: 2.01 Acres
Roof Type: Asphalt Shingle
Stories: 2.0
Taxes: $7,984
Year Built: 1994
Amenities
Ceiling Fan
Deck
Hot Tub
Feature Descriptions
Appliances: Dishwasher, Dryer, Electric Range, Refrigerator, Washer
Baths 1/2: 1
Baths Full: 1
Construction: Wood Frame, Vinyl Siding
Construction Status: Existing
Days on Site: 8
Driveway: Paved
Electric: Circuit Breaker(s)
Exterior: Wood Frame, Vinyl Siding
Flood Zone: No
Flooring: Hardwood, Laminate, Tile
Foundation: Concrete
Hot Tub: Yes
Lot: Wooded
Number of Rooms: 5
Road Frontage: 230
Roads: Public
Sewer: Septic
Sq. Ft. Above Grade Finished: 1568
Sq. Ft. Total Finished: 1568
Total Stories: 2
Water: Drilled Well, Private
Zoning: RES
Local Schools
School District: Fremont Sch District SAU #83
Listed By / Shown By
Listed By
Agency Name: Tessa Parziale Real Estate
Agent Name: Tessa Parziale Rigattieri
Agency Phone: 603-974-2612

Shown By
Agent Name: Caroline Mead
Agent Phone: (603) 503-0191
Agency Title: A House to Home Realty
Estimate Your Payment
Estimated Payment
$ 2,011.80 per month $1,190.46 Principal & Interest $665.33 Property Tax $156.01 Homeowner's Insurance
95 Whittier Drive | MLS# 5099148
This single family home located at 95 Whittier Drive, Fremont, NH 03044 is currently listed for sale with an asking price of $534,900. This property was built in 1994 and has 3 bedrooms and 1 full and 1 partial baths with 1568 sq. ft. Whittier Drive is located within the Fremont Sch District SAU #83 school district. Search Fremont real estate on carolinemead.ahousetohomerealty.com today.