
BEDS3
BATHS2 full
SQUARE FEET2,432
MLS#5094905
STATUSPending
PROPERTY TYPEResidential - Single Family
SCHOOLKearsarge Sch Dst SAU #65
Listing Courtesy of:
Dolan Real Estate
Associate Name: Sam Schwarz
Agency Contact: Cell: 603-456-8607

Property Description
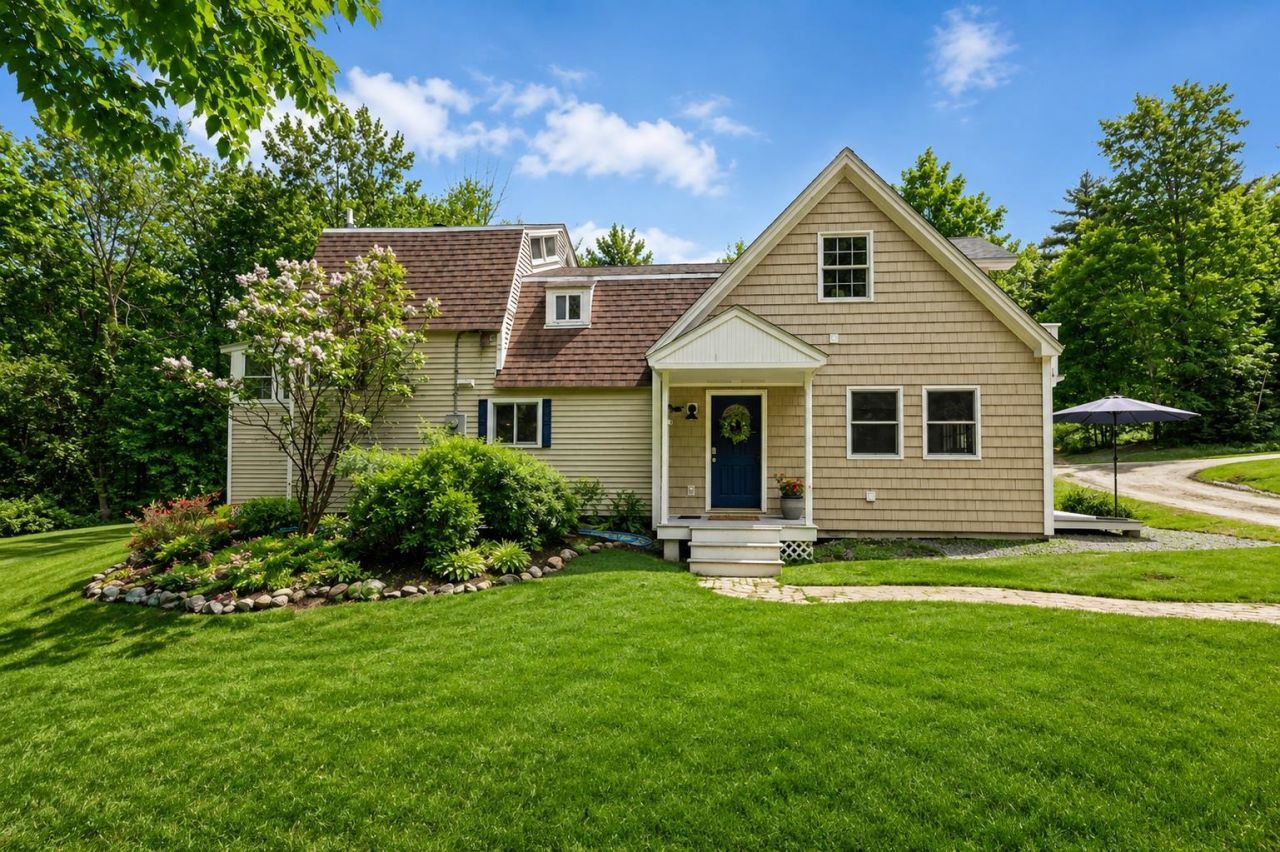
Step into a life you've been dreaming about. Tucked on 3.36 private acres in Warner, NH, this 3-bed, 2-bath Cape/Gambrel is the rare property that delivers both a beautifully updated home and a truly turnkey equestrian setup ? without compromise. Inside, the primary suite offers a private bath and walk-in closet. The home has been updated throughout and keeps you comfortable in every season ? mini splits (2024), a new wood stove, and propane Rinnai heaters keep things comfortable all year round. Outside is where this property sets itself apart. The 125x66 arena is engineered for 3-season riding ? full drainage infrastructure, 4 inches of gravel and fabric, and concrete/angler sand footing means you're in the saddle come spring without missing a stride. The 40x30 insulated barn features three 12x12 stalls, a wash stall, tack and grain room, hot water, antifreeze water systems, and hay storage above with capacity for 800 square bales. A 50x100 sand paddock and a 24x30 monolithic slab with utilities already in place complete the picture. 20 minutes to Concord. 40 minutes to Manchester. Less than 80 minutes to Boston. Schedule your private showing today. Open House Saturday 6/20/26 from 12pm - 2PM.
Property Features
Property Type: Residential - Single Family
Basement: Crawl Space, Partially Finished, Storage Space, Interior Access
Basement: Yes
Cooling: Mini Split
Heating: Baseboard, Wood Stove, Mini Split
Home Style: Cape, Gambrel
Lot Size: 3.36 Acres
Roof Type: Asphalt Shingle
Stories: 2.5
Taxes: $8,353
Year Built: 1970
Amenities
Kitchen/Dining
Primary BR w/ BA
Walk-in Closet
Balcony
Barn
Feature Descriptions
Appliances: Dishwasher, Dryer, Microwave, Gas Range, Refrigerator, Washer, Gas Stove
Baths Full: 2
Color: Beige
Construction: Wood Frame, Vinyl Siding
Construction Status: Existing
Days on Site: 31
Driveway: Dirt
Electric: 200+ Amp Service
Equipment: Air Conditioner, Wood Stove
Exterior: Wood Frame, Vinyl Siding
Flood Zone: Unknown
Flooring: Carpet, Tile, Vinyl
Foundation: Concrete
Lot: Farm, Horse/Animal Farm, Field/Pasture, Landscaped, Secluded
Number of Rooms: 8
Parking: Driveway, Parking Spaces 11 - 20, Unpaved, Barn
Road Frontage: 300
Roads: Paved, Public, Public Maintained Road
Sewer: Leach Field, Private, Septic
Sq. Ft. Above Grade Finished: 2159
Sq. Ft. Below Grade Finished: 273
Sq. Ft. Total Finished: 2432
Total Stories: 2.5
Water: Community, Drilled Well
Water Access: No
Water View: No
Zoning: R2
Local Schools
High School: Kearsarge Regional HS
Middle School: Kearsarge Regional Middle Sch
School District: Kearsarge Sch Dst SAU #65
Listed By / Shown By
Listed By
Agency Name: Dolan Real Estate
Agency Contact: Cell: 603-456-8607
Agent Name: Sam Schwarz

Shown By
Agent Name: Caroline Mead
Agent Phone: (603) 503-0191
Agency Title: A House to Home Realty
Estimate Your Payment
Estimated Payment
$ 2,128.39 per month $1,266.35 Principal & Interest $696.08 Property Tax $165.96 Homeowner's Insurance
83 Waldron Hill Road | MLS# 5094905
This single family home located at 83 Waldron Hill Road, Warner, NH 03278 is currently listed for sale with an asking price of $569,000. This property was built in 1970 and has 3 bedrooms and 2 full baths with 2432 sq. ft. Waldron Hill Road is located within the Kearsarge Sch Dst SAU #65 school district. Search Warner real estate on carolinemead.ahousetohomerealty.com today.