
BEDS2
BATHS2 full 1 partial
SQUARE FEET1,440
MLS#5090137
STATUSPending
PROPERTY TYPEResidential - Condominium
SUBDIVISIONThe Birches of Bennington
Listing Courtesy of:
BHG Masiello Peterborough
Agency Phone: 603-924-8373
Associate Name: Lisa Hall

Property Description
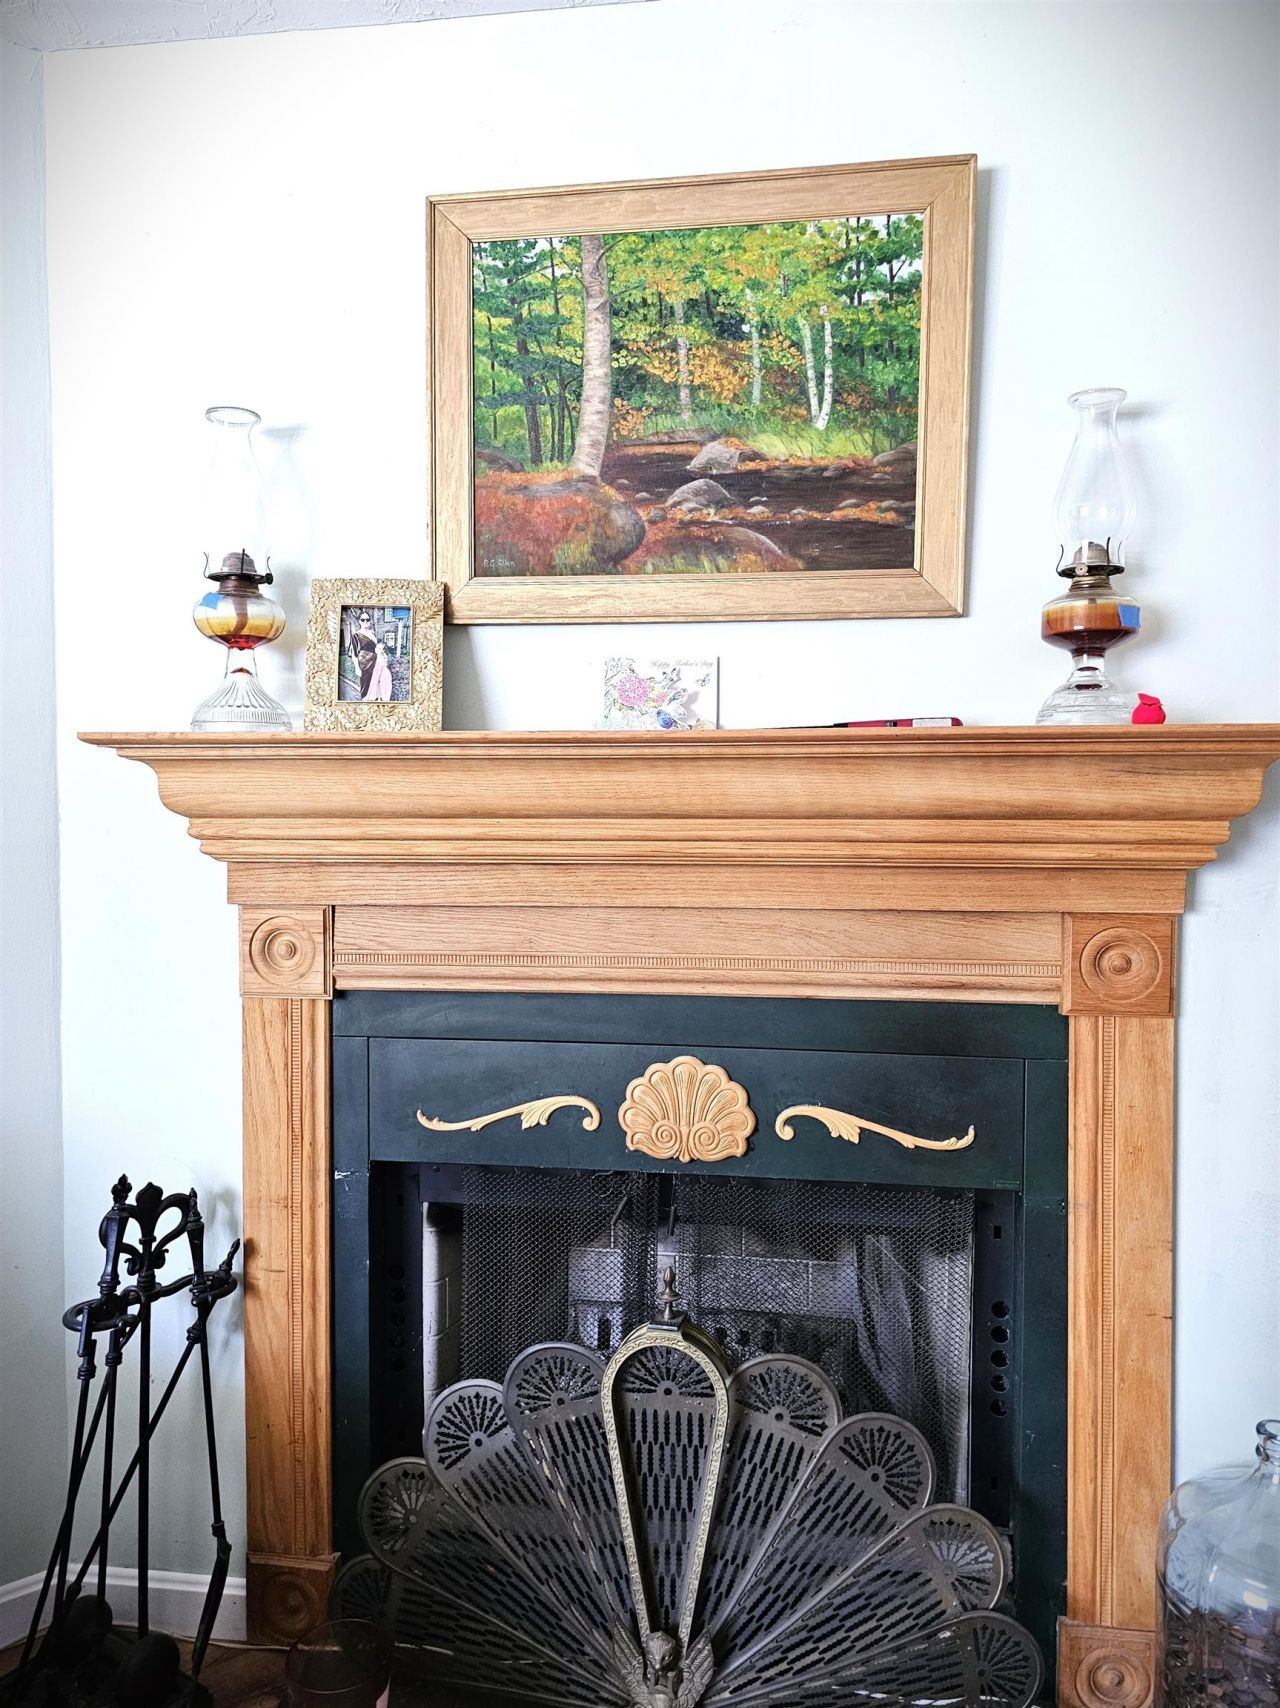
Minutes from Crotched Mountain, this turnkey Birch Glen condo offers the low-maintenance mountain retreat buyers are searching for. Spend winter weekends skiing, summer evenings on the deck, and enjoy a renovated interior with room for guests and gear. This spacious townhouse-style home features 2 bedrooms, 2.5 baths, and an open-concept layout designed for easy living. The fireplaced living room provides a cozy setting ideal for relaxing after a day on the slopes or nearby hiking trails. The kitchen and dining area offer generous cabinet and counter space and sliding doors leading to a private back deck. Upstairs there are two ensuites including a spacious primary suite with oversized closets and a private balcony with seasonal mountain views. There's additional flexible space in the unfinished walkout basement offering endless possibilities for a recreation room, home office, fitness area, or additional guest accommodations. Many updates have been completed to include a new roof last year, as well as an updated kitchen, bath, and flooring. Whether you're searching for a year-round residence or a weekend escape, this low-maintenance condo delivers the best of New Hampshire living all within easy reach of Manchester, the Seacoast, and Boston. Come see this gem for yourself.
Property Features
Property Type: Residential - Condominium
Basement: Concrete, Full, Storage Space, Unfinished, Walkout, Interior Access, Exterior Access, Basement Stairs
Basement: Yes
Cooling: Other
Heating: Propane, Baseboard, Hot Water
Home Style: Townhouse
Roof Type: Architectural Shingle
Stories: 2.0
Taxes: $2,536
Year Built: 1988
Amenities
Dining Area
1 Fireplace
Walk-in Closet
1st Floor Laundry
Balcony
Feature Descriptions
Appliances: Dishwasher, Dryer, Electric Range, Refrigerator, Washer, Domestic Water Heater, Exhaust Fan
Baths 1/2: 1
Baths Full: 2
Color: gray
Construction: Wood Siding
Construction Status: Existing
Days on Site: 57
Driveway: Gravel
Electric: Circuit Breaker(s)
Exterior: Wood Siding
Fee: $450/Monthly
Flood Zone: Unknown
Flooring: Carpet, Laminate
Foundation: Concrete
Lot: Condo Development
Number of Rooms: 5
Parking: Off Street, Parking Spaces 2, Unpaved
Roads: Association
Sewer: Septic Shared
Sq. Ft. Above Grade Finished: 1440
Sq. Ft. Total Finished: 1440
Total Stories: 2
Units: 5
Water: Drilled Well, Shared
Zoning: CR C
Room Sizes
Living Room: 19.5x16.6 Level - 1
Kitchen: 8.9x13.1 Level - 1
Dining Room: 10.7x13.1 Level - 1
Primary BR Suite: 14x12.1 Level - 2
Primary BR Suite: 16.7x16 Level - 2
Foyer: 3.6x4.7 Level - 1
Listed By / Shown By
Listed By
Agency Name: BHG Masiello Peterborough
Agent Name: Lisa Hall
Agency Phone: 603-924-8373

Shown By
Agent Name: Caroline Mead
Agent Phone: (603) 503-0191
Agency Title: A House to Home Realty
Estimate Your Payment
Estimated Payment
$ 853.23 per month $567.52 Principal & Interest $211.33 Property Tax $74.38 Homeowner's Insurance
69 Birch Glen Drive, Unit #7 | MLS# 5090137
This condo located at 69 Birch Glen Drive, Unit #7, Bennington, NH 03442 is currently listed for sale with an asking price of $255,000. This property was built in 1988 and has 2 bedrooms and 2 full and 1 partial baths with 1440 sq. ft. Birch Glen Drive, Unit #7 is located in the The Birches of Bennington subdivision. Search The Birches Of Bennington real estate on carolinemead.ahousetohomerealty.com today.