
BEDS2
BATHS1 full
SQUARE FEET1,056
MLS#5097476
STATUSActive Under Contract
PROPERTY TYPEResidential - Single Family
SCHOOLJaffrey-Rindge Coop Sch Dst
Listing Courtesy of:
Tieger Realty Co. Inc.
Agency Phone: 603-532-8765
Associate Name: Marc Tieger

Property Description
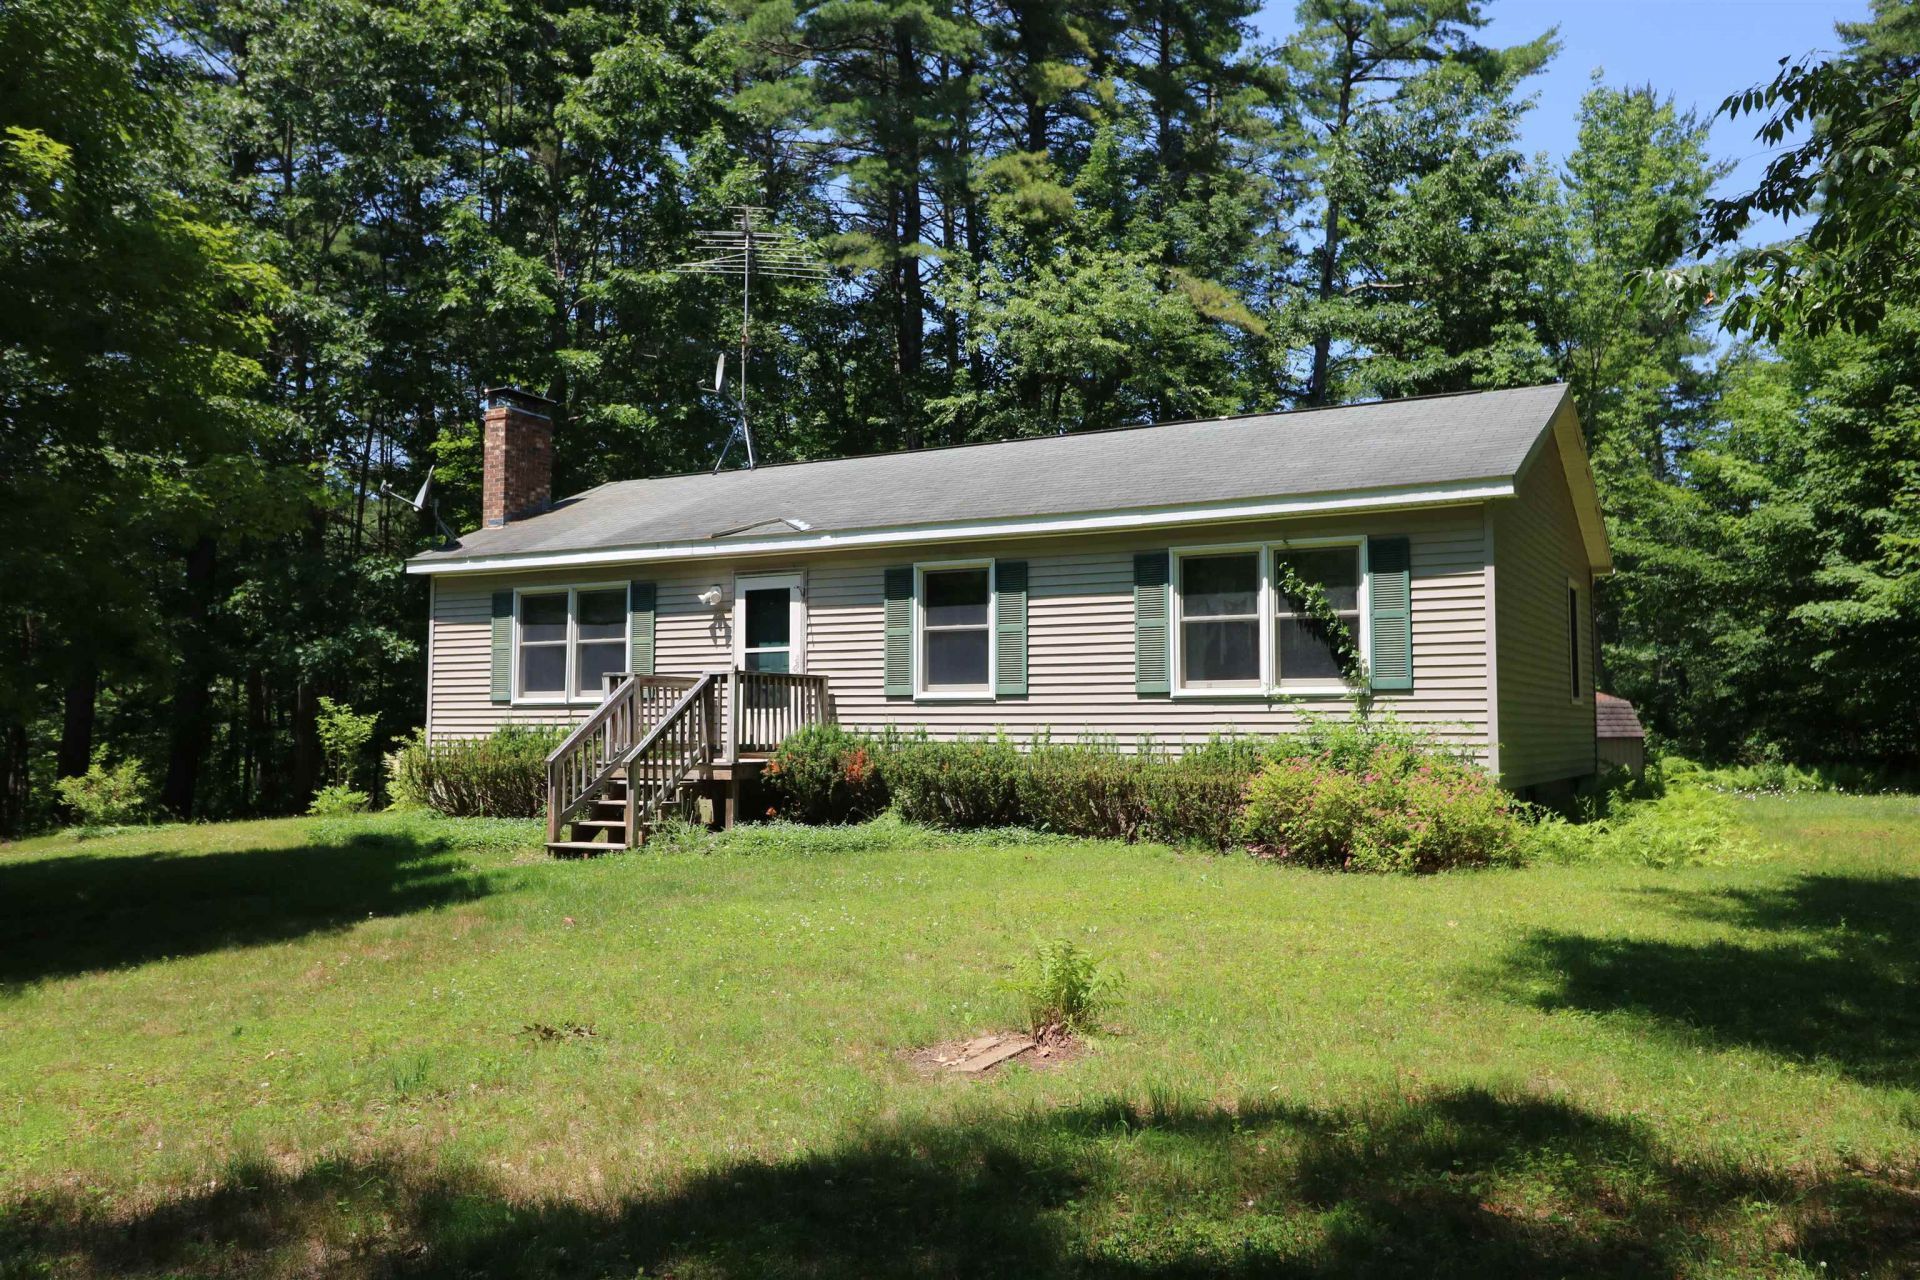
Here's Your New Home! Tucked away on its own 2.9 acres, a short walk to pristine Gilmore Pond, this 2001 home has 1,056 square feet and includes a large living room with woodstove and dining area, two nice sized bedrooms, full bath and applianced cabinet kitchen. There's a good full basement with a 200 amp electric service, BBHW oil heat, bulkhead and laundry. Spacious deck facing the rear yard and Mead Brook. Handy garden shed, private well and septic, gravel driveway. Some cosmetics needed but nothing that you can't do yourself. Priced for today's market. Easy for us to show and easy for you to see.
Property Features
Property Type: Residential - Single Family
Basement: Bulkhead, Concrete, Full, Unfinished
Basement: Yes
Cooling: None
Heating: Oil, Wood, Baseboard, Hot Water, Wood Stove
Home Style: Ranch
Lot Size: 2.90 Acres
Roof Type: Shingle
Stories: 1.0
Taxes: $6,236
Year Built: 1990
Amenities
Ceiling Fan
Laundry Hook-ups
Wood Stove Hook-up
Basement Laundry
Deck
Garden Space
Outbuilding
Shed
Feature Descriptions
Accessibility: 1st Floor Bedroom, 1st Floor Full Bathroom, 1st Floor Hrd Surfce Flr, Bathroom w/Tub, Hard Surface Flooring, One-Level Home
Appliances: Dishwasher, Refrigerator, Electric Stove
Baths Full: 1
Construction: Wood Frame, Vinyl Siding
Construction Status: Existing
Days on Site: 17
Driveway: Gravel
Electric: 200+ Amp Service, Circuit Breaker(s)
Equipment: Wood Stove
Exterior: Wood Frame, Vinyl Siding
Flood Zone: No
Flooring: Carpet, Hardwood
Foundation: Poured Concrete
Lot: Corner, Country Setting, Landscaped, Level, Stream
Nearby Bodies of Water: Mead Brook
Number of Rooms: 5
Parking: Driveway, Parking Spaces 1 - 10
Road Frontage: 673
Roads: Paved, Public
Sewer: Leach Field, On-Site Septic Exists, Private, Septic D
Sq. Ft. Above Grade Finished: 1056
Sq. Ft. Total Finished: 1056
Total Stories: 1
Water: Drilled Well, Private
Water Access: Yes
Water Body Type: Brook/Stream
Water View: Yes
Zoning: Rural
Room Sizes
Living Room: 38 x 11 Level - 1
Dining Room: 11 x 10 Level - 1
Kitchen: 23 x 11 Level - 1
Bedroom: 12 x 11 Level - 1
Bedroom: 11 x 11 Level - 1
Local Schools
High School: Conant High School
Middle School: Jaffrey-Rindge Middle School
Elementary School: Jaffrey Grade School
School District: Jaffrey-Rindge Coop Sch Dst
Listed By / Shown By
Listed By
Agency Name: Tieger Realty Co. Inc.
Agent Name: Marc Tieger
Agency Phone: 603-532-8765

Shown By
Agent Name: Caroline Mead
Agent Phone: (603) 503-0191
Agency Title: A House to Home Realty
Estimate Your Payment
Estimated Payment
$ 1,413.28 per month $790.08 Principal & Interest $519.67 Property Tax $103.54 Homeowner's Insurance
623 Gilmore Pond Road | MLS# 5097476
This single family home located at 623 Gilmore Pond Road, Jaffrey, NH 03452 is currently listed for sale with an asking price of $355,000. This property was built in 1990 and has 2 bedrooms and 1 full baths with 1056 sq. ft. Gilmore Pond Road is located within the Jaffrey-Rindge Coop Sch Dst school district. Search Jaffrey real estate on carolinemead.ahousetohomerealty.com today.