
BEDS3
BATHS2 full
SQUARE FEET1,904
MLS#5099759
STATUSActive
PROPERTY TYPEResidential - Single Family
SCHOOLWinnisquam Regional
Listing Courtesy of:
The Aland Realty Group
Agency Phone: 603-501-0463
Associate Name: Mike Giannone

Property Description
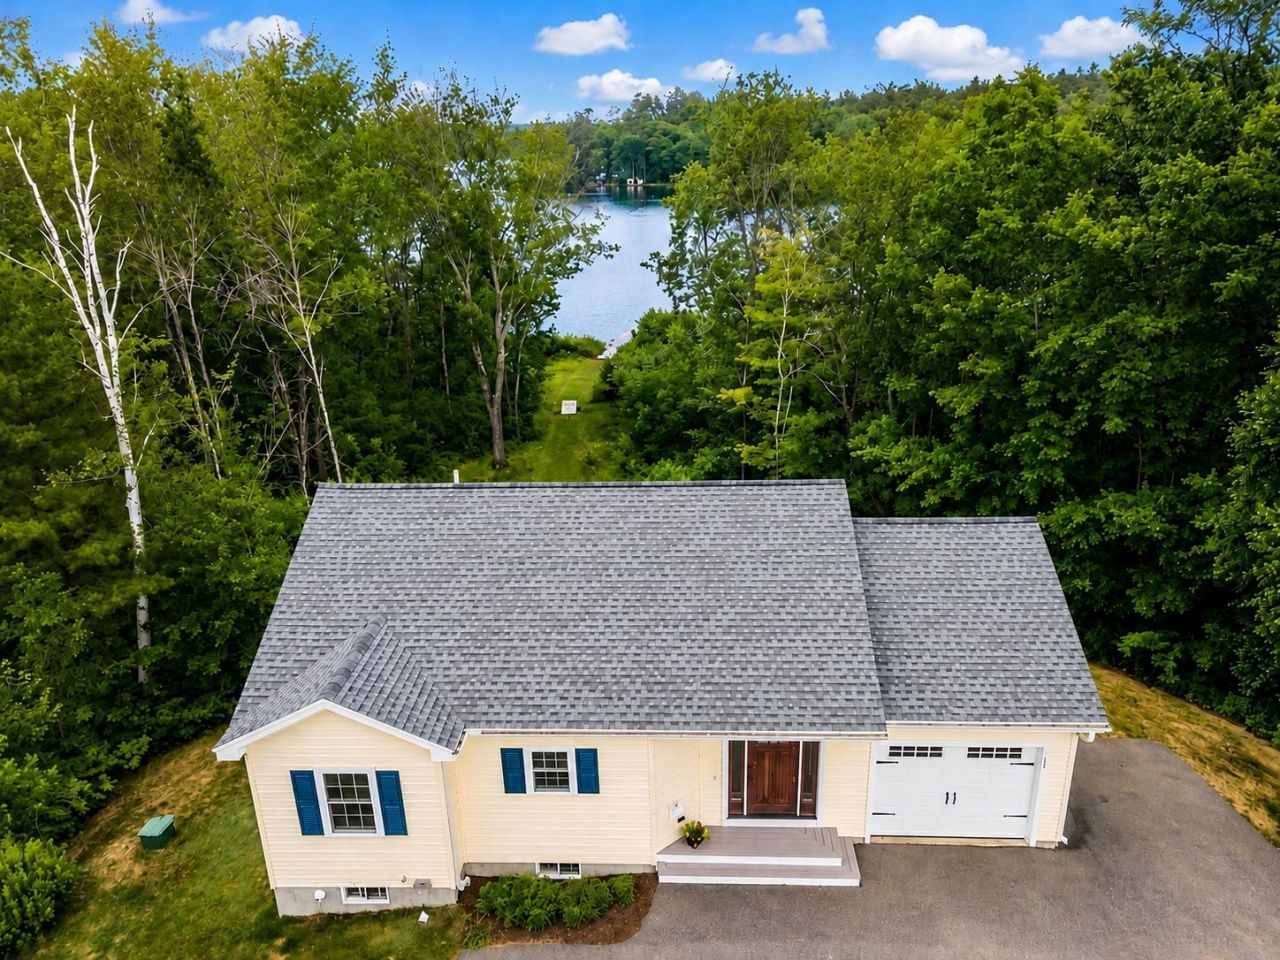
Waterfront living on Lake Winnisquam with updates throughout! Built in 2013, this well-maintained and renovated ranch offers 1,904 square feet of finished living space with 3 bedrooms, 2 full baths, and exclusive waterfront ownership on a private 0.98-acre lot. The open-concept main level includes hardwood floors, a spacious kitchen with an island, and first-floor laundry. The fully finished walkout lower level adds a large family room, bonus room, and additional living space, well-suited for guests, multi-generational living, or added rental income potential. The property offers lake and mountain views from the deck, a new floating dock, and mature landscaping with direct water access for boating, swimming, and fishing. Additional features include an attached garage, paved driveway, multi-zone propane heat, a Navien combination boiler, drilled well, and public sewer. Located minutes from I-93, shopping, dining and all that the Lakes Region has to offer. Suitable as a primary residence, vacation retreat, or investment property! Join as at the open houses Thursday July 16h from 430 to 630 pm, Saturday July 18th at 11 am to 1 pm, and Sunday July 19th at 11 to 1 pm.
Property Features
Property Type: Residential - Single Family
Basement: Concrete, Daylight, Finished, Full, Insulated, Other, Interior Stairs, Walkout, Interior Access
Basement: Yes
Cooling: Mini Split
Garage: 1 car attached
Heating: Propane, Baseboard, Hot Water, Multi Zone, Mini Split
Home Style: Modern Architecture, Ranch, Walk-Out
Lot Size: 0.98 Acres
Roof Type: Architectural Shingle
Stories: 1.0
Taxes: $7,962
Year Built: 2013
Amenities
Dining Area
Draperies
Kitchen Island
Kitchen/Dining
Kitchen/Living
Laundry Hook-ups
Living/Dining
Primary BR w/ BA
Natural Light
Other
Window Treatment
1st Floor Laundry
Boat Slip/Dock
Deck
Garden Space
Natural Shade
Other - See Remarks
Private Dock
Storage
Window Screens
Feature Descriptions
Accessibility: 1st Floor Bedroom, 1st Floor Hrd Surfce Flr, Access to Parking, Bathroom w/Tub, Hard Surface Flooring, Kitchen w/5 Ft. Diameter, Low Pile Carpet, One-Level Home, Paved Parking
Appliances: Dishwasher, Dryer, Microwave, Electric Range, Refrigerator, Washer, Propane Water Heater, Water Heater off Boiler, On Demand Water Heater
Baths Full: 2
Color: Yellow
Construction: Wood Frame, Vinyl Siding
Construction Status: Existing
Days on Site: 3
Driveway: Concrete, Paved
Electric: 200+ Amp Service, Circuit Breaker(s)
Equipment: Hardwired Smoke Detector
Exterior: Wood Frame, Vinyl Siding
Flood Zone: No
Flooring: Carpet, Hardwood, Tile
Foundation: Concrete
Lot: Lake Frontage, Lake View, Landscaped, Level, Major Road Frontage, Mountain View, Other, Slight, Sloping, View, Water View, Waterfront, Wooded, Near Shopping
Nearby Bodies of Water: Winnisquam Lake
Number of Rooms: 8
Parking: Auto Open, Direct Entry, Deeded, Driveway, Garage, Parking Spaces 5 - 10, Parking Spaces 6+, Paved, Attached
Road Frontage: 401
Roads: Paved, Public
Sewer: Public
Sq. Ft. Above Grade Finished: 952
Sq. Ft. Below Grade Finished: 952
Sq. Ft. Total Finished: 1904
Total Stories: 1
Water: Drilled Well, Private
Water Access: Yes
Water Body Type: Lake
Water Frontage: 42
Water Rights: Exclusively Owned
Water View: Yes
Zoning: Medium Res
Room Sizes
Kitchen: 17x17 Level - 1
Living Room: 17x14 Level - 1
Family Room: 17x16 Level - Basement
Primary Bedroom: 12x12 Level - 1
Bedroom: 12x9 Level - 1
Bonus Room: 14.5x11 Level - Basement
Bedroom: 13.7x11 Level - Basement
Laundry Room: 14.5x11 Level - Basement
Utility Room: 8x5 Level - Basement
Local Schools
School District: Winnisquam Regional
Listed By / Shown By
Listed By
Agency Name: The Aland Realty Group
Agent Name: Mike Giannone
Agency Phone: 603-501-0463

Shown By
Agent Name: Caroline Mead
Agent Phone: (603) 503-0191
Agency Title: A House to Home Realty
Estimate Your Payment
Estimated Payment
$ 2,702.21 per month $1,802.49 Principal & Interest $663.50 Property Tax $236.22 Homeowner's Insurance
589 Laconia Road | MLS# 5099759
This single family home located at 589 Laconia Road, Tilton, NH 03276 is currently listed for sale with an asking price of $809,900. This property was built in 2013 and has 3 bedrooms and 2 full baths with 1904 sq. ft. Laconia Road is located within the Winnisquam Regional school district. Search Tilton real estate on carolinemead.ahousetohomerealty.com today.