
BEDS4
BATHS3 full
SQUARE FEET2,582
MLS#5096368
STATUSActive Under Contract
PROPERTY TYPEResidential - Single Family
SCHOOLKeene Sch Dst SAU #29
Listing Courtesy of:
BHG Masiello Keene
Agency Phone: 603-352-5433
Associate Name: Nancy Panza

Property Description
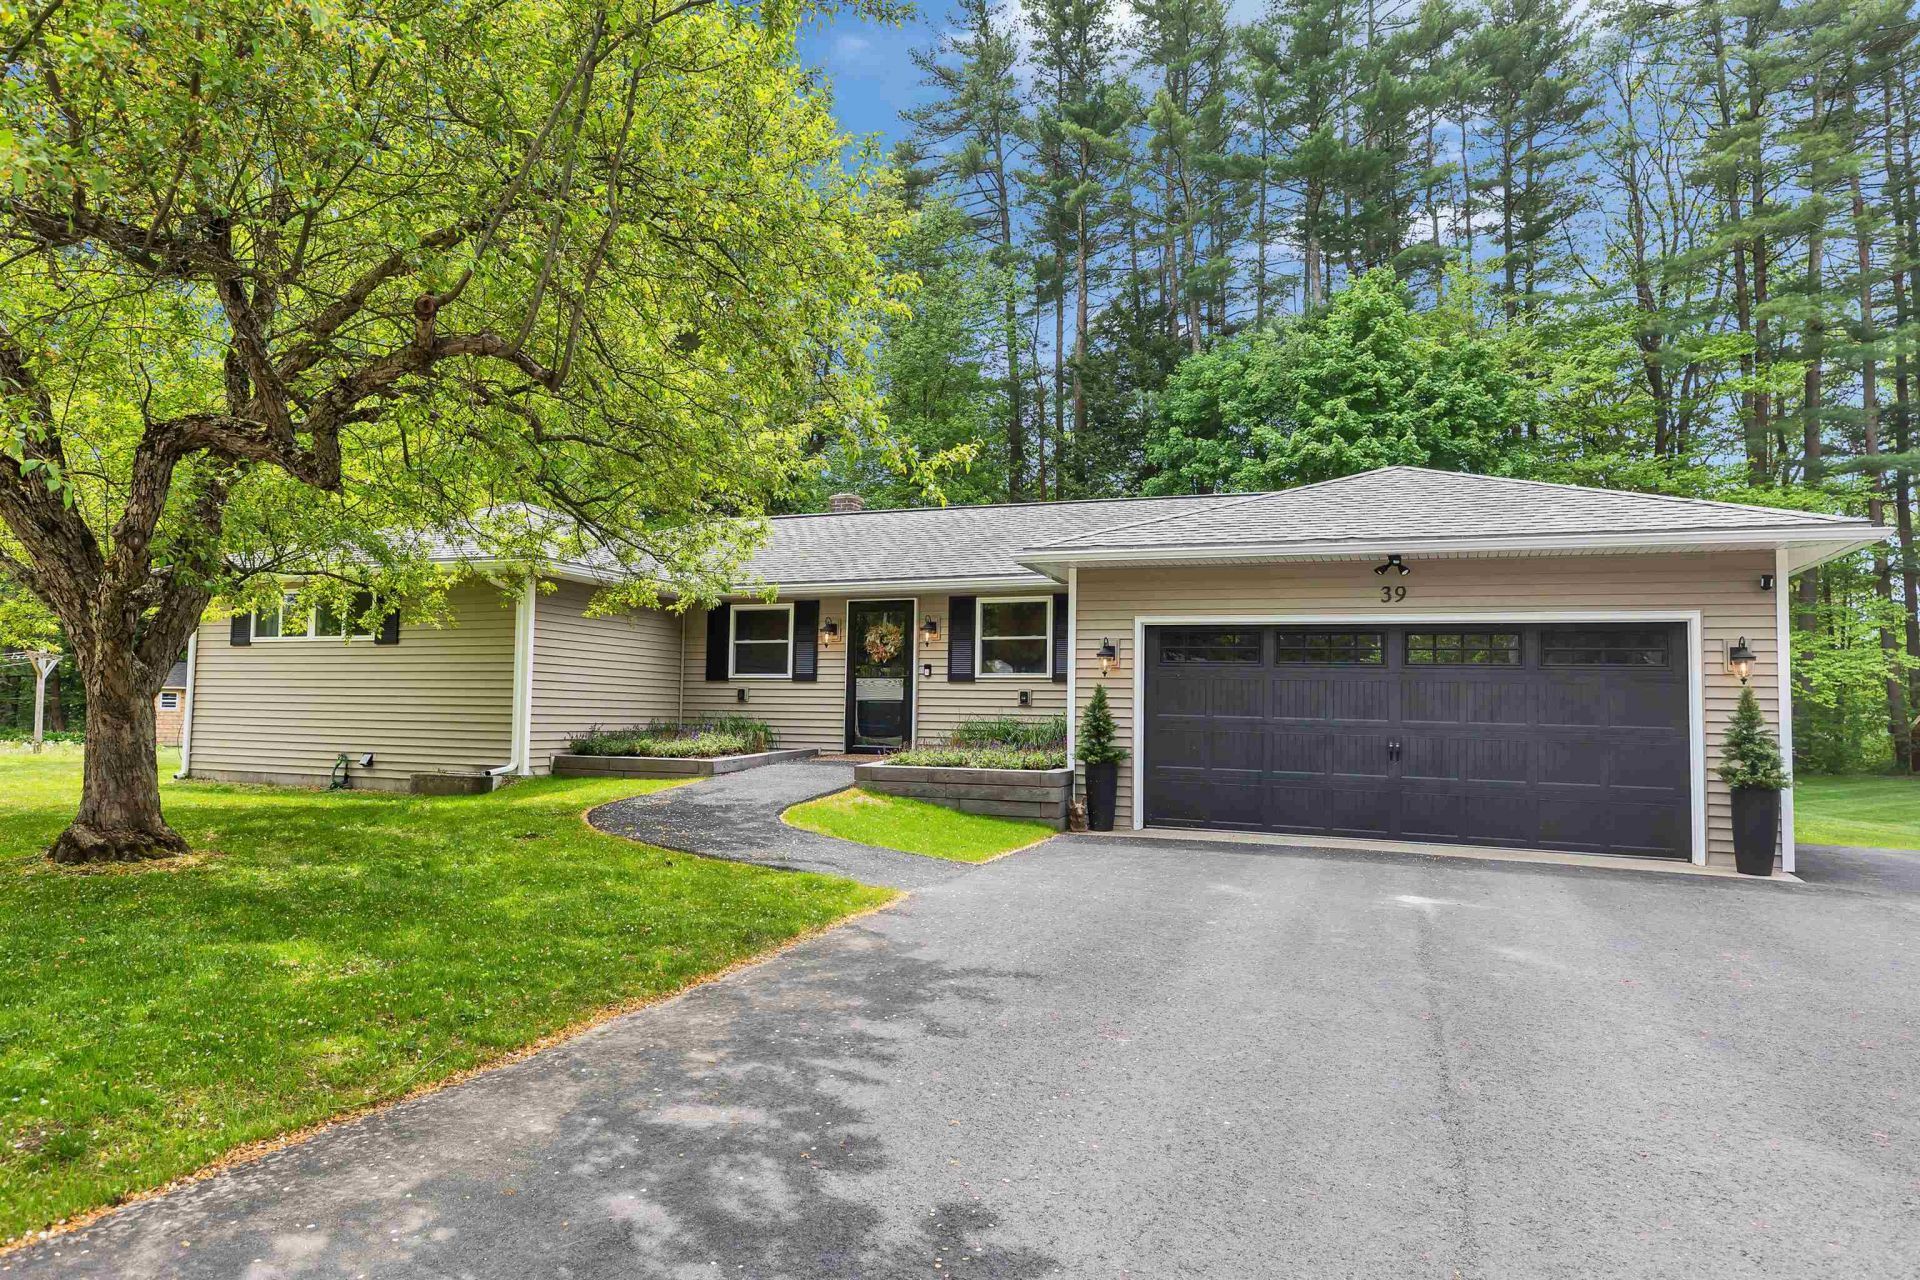
Effortless Living, Reimagined - Every detail of this stunning single-level home has been thoughtfully redesigned in a complete top-to-bottom renovation. Four spacious bedrooms and three beautifully appointed baths flow seamlessly through an open concept floor plan built for the way people actually live. Fully ADA compliant throughout, this home proves that accessibility and luxury are not just compatible - they are complementary. Every element has been designed with intention. The search is over for buyers who refuse to choose between beauty and function - all on one level, all without compromise. Turnkey perfection nestled within the scenic beauty of southwestern NH; Keene offers the perfect balance of small-town warmth and everyday convenience. This is more than a home - it's a place to put down roots.
Property Features
Property Type: Residential - Single Family
Basement: Partially Finished, Interior Stairs
Basement: Yes
Cooling: Central AC, Mini Split
Garage: 2
Heating: Forced Air, Gas Fireplace
Home Style: Contemporary, Single Level
Lot Size: 0.54 Acres
Roof Type: Asphalt Shingle
Stories: 1.0
Year Built: 1958
Amenities
Ceiling Fan
Gas Fireplace
Hearth
Kitchen Island
Kitchen/Family
Laundry Hook-ups
Primary BR w/ BA
Natural Light
Walk-in Closet
Deck
Handicap Modified
Feature Descriptions
Accessibility: 1st Floor 3 Ft. Doors, 1st Floor 3/4 Bathroom, 1st Floor Bedroom, 1st Floor Full Bathroom, 1st Floor Hrd Surfce Flr, Laundry Access w/No Steps, Bathroom w/Roll-in Shower, Bathroom w/Tub, Handicap Modified, Hard Surface Flooring, Kitchen w/5 Ft. Diameter, No Stairs f
Appliances: Electric Cooktop, Dishwasher, Microwave, Double Oven, Washer, Owned Water Heater, Exhaust Fan
Baths 3/4: 1
Baths Full: 2
Color: Tan
Construction: Wood Frame, Vinyl Siding
Construction Status: Existing
Days on Site: 23
Driveway: Paved
Electric: 200+ Amp Service, Circuit Breaker(s)
Equipment: CO Detector, Smoke Detector, Standby Generator
Exterior: Wood Frame, Vinyl Siding
Flood Zone: Unknown
Flooring: Ceramic Tile, Manufactured
Foundation: Poured Concrete
Lot: Landscaped, Level, Near Paths, Near Shopping, Neighborhood, Near School(s)
Number of Rooms: 10
Parking: Direct Entry, Garage, Parking Spaces 3 - 5, Paved
Roads: Public
Sewer: Public
Sq. Ft. Above Grade Finished: 1982
Sq. Ft. Below Grade Finished: 600
Sq. Ft. Total Finished: 2582
Total Stories: 1
Water: Public
Water Access: No
Water View: No
Zoning: Residential LD
Local Schools
High School: Keene High School
Middle School: Keene Middle School
Elementary School: Symonds Elementary
School District: Keene Sch Dst SAU #29
Listed By / Shown By
Listed By
Agency Name: BHG Masiello Keene
Agent Name: Nancy Panza
Agency Phone: 603-352-5433

Shown By
Agent Name: Caroline Mead
Agent Phone: (603) 503-0191
Agency Title: A House to Home Realty
Estimate Your Payment
Estimated Payment
$ 1,950.86 per month $1,724.81 Principal & Interest $0.00 Property Tax (data not provided by mls) $226.04 Homeowner's Insurance
39 Kendall Road | MLS# 5096368
This single family home located at 39 Kendall Road, Keene, NH 03431 is currently listed for sale with an asking price of $775,000. This property was built in 1958 and has 4 bedrooms and 3 full baths with 2582 sq. ft. Kendall Road is located within the Keene Sch Dst SAU #29 school district. Search Keene real estate on carolinemead.ahousetohomerealty.com today.