
BEDS3
BATHS2 full
SQUARE FEET1,344
MLS#5097567
STATUSActive
PROPERTY TYPEResidential - Single Family
SUBDIVISIONHidden Lake
SCHOOLKeene Sch Dst SAU #29
Listing Courtesy of:
BHHS Verani Londonderry
Associate Name: Jean Monahan
Agency Contact: jean.monahan@verani.com

Property Description
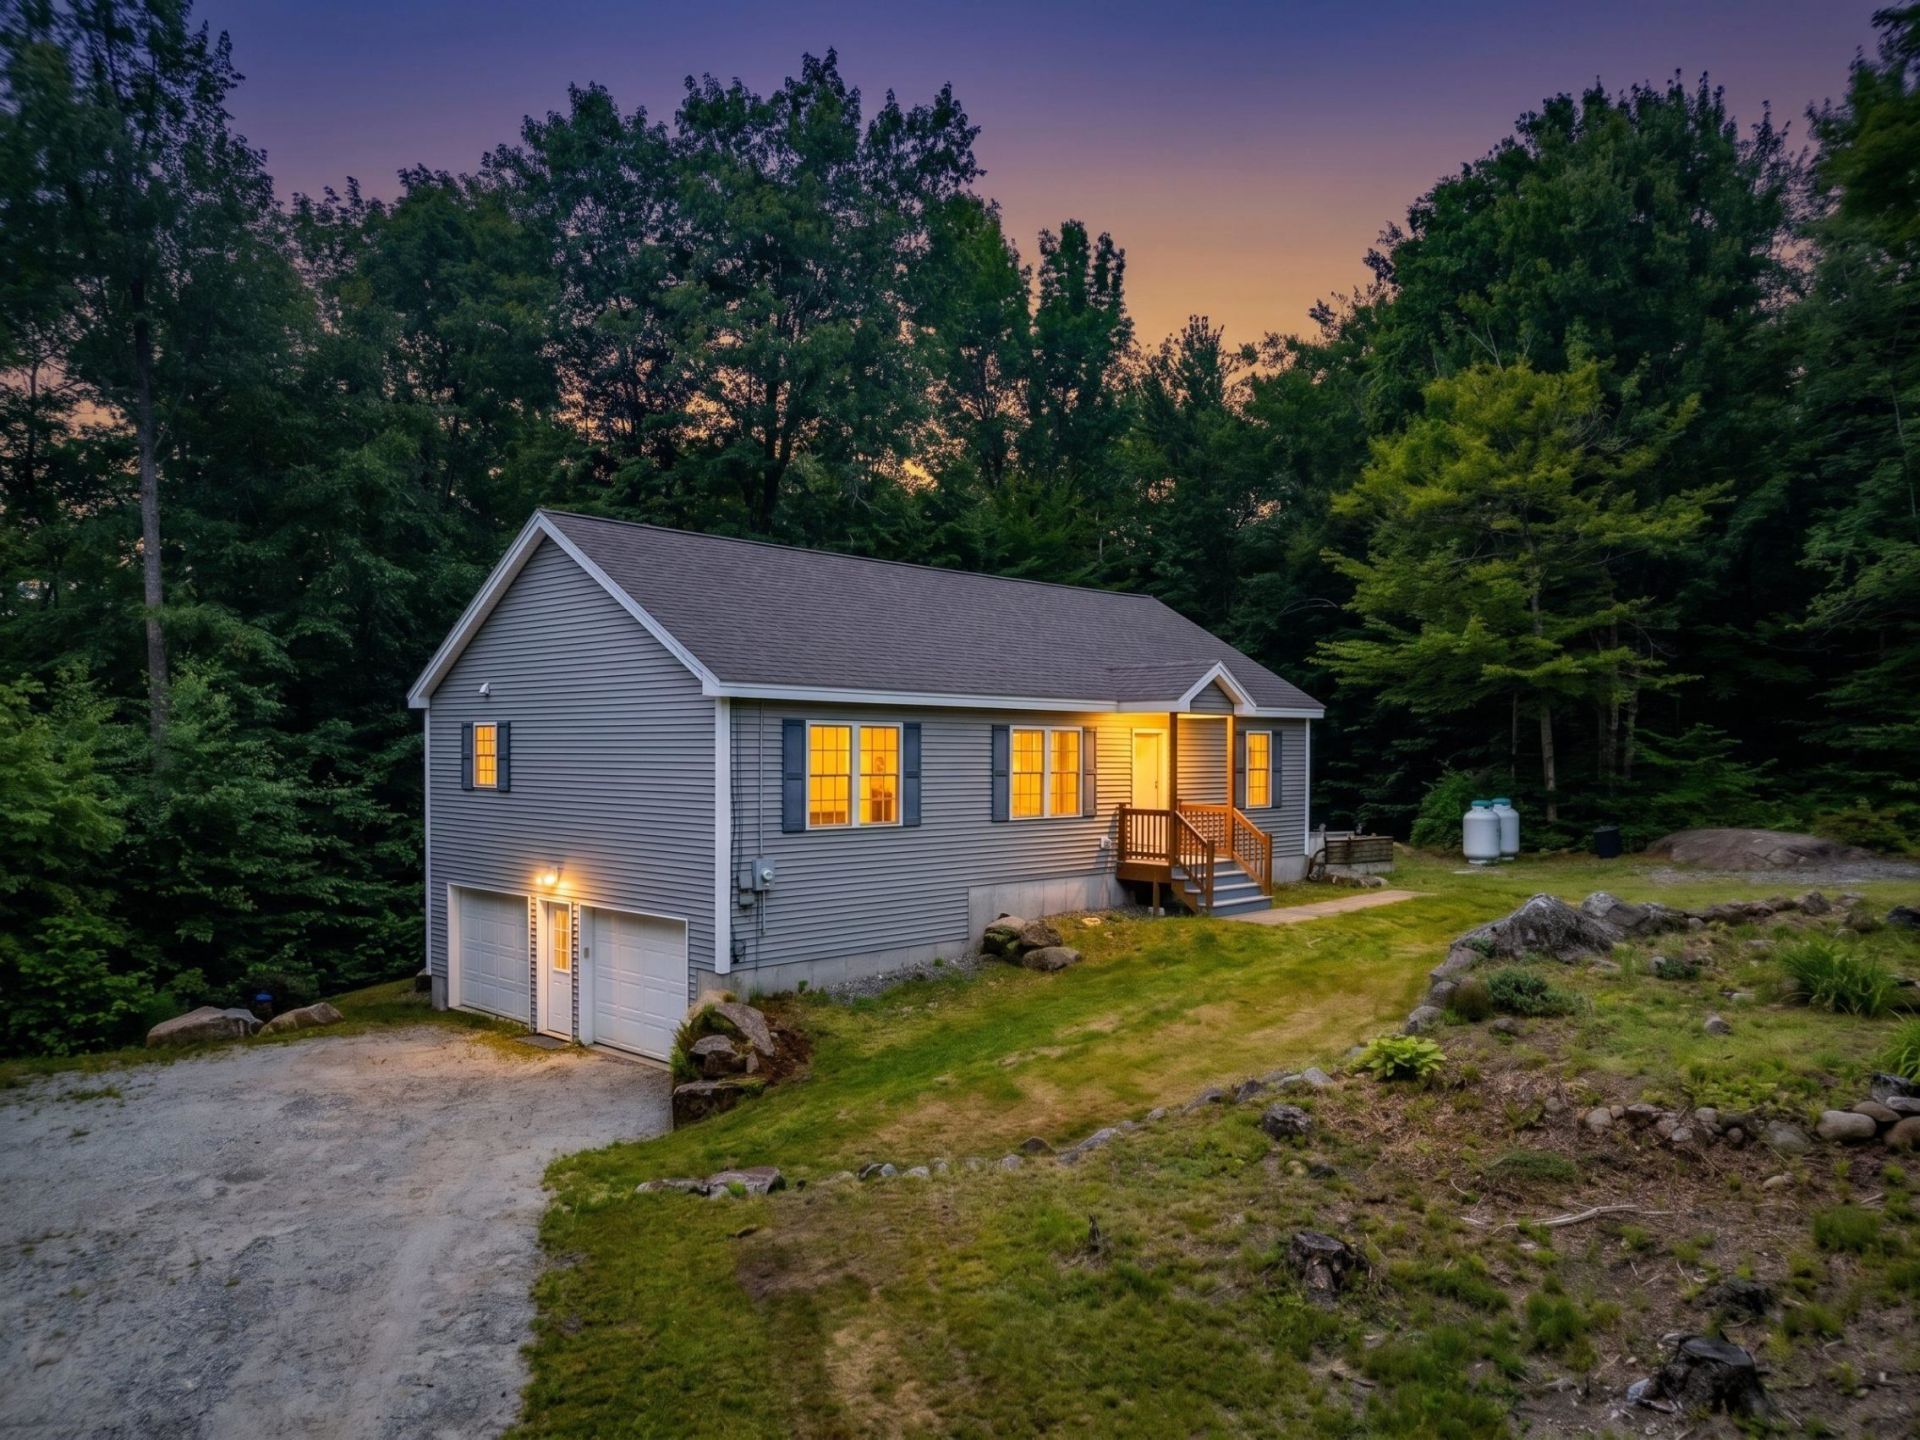
Welcome to Hidden Lake Association, one of the area's most sought-after lake communities! This beautifully maintained 3-bedroom, 2-bath open-concept ranch offers comfortable one-level living with a 2-car garage and an exceptional lifestyle both inside and out. A brand-new heating system, whole-house generator, central air conditioning, fresh interior paint, and hardwood flooring throughout make this very easy to just move right in! The thoughtfully designed floor plan features a spacious living area that flows seamlessly into the dining and kitchen spaces, making it ideal for everyday living and entertaining. The primary suite offers a walk-in closet and private 3/4 bath, while two additional bedrooms provide flexibility for guests, home office space, or hobbies. Need more space? Plenty of room in the basement just waiting to be finished into additional sleeping areas or a spacious family room. Set on a private 2.6-acre wooded lot, this property offers a peaceful retreat while still providing access to outstanding community amenities. Two driveways provide ample parking for family and friends visiting for summer fun at the lake. Enjoy deeded lake access, a shared dock, in-ground pool, tennis courts, basketball court, playground, and clubhouse.
Property Features
Property Type: Residential - Single Family
Basement: Concrete, Concrete Floor, Full, Interior Stairs, Unfinished, Interior Access
Basement: Yes
Cooling: Central AC
Garage: 2
Heating: Propane, Forced Air
Home Style: Ranch
Lot Size: 2.60 Acres
Roof Type: Asphalt Shingle
Stories: 1.0
Taxes: $3,503
Year Built: 2009
Amenities
Cathedral Ceiling
Dining Area
Kitchen Island
Living/Dining
Primary BR w/ BA
Natural Light
1st Floor Laundry
Common Heating/Cooling
Deck
Beach Access
Feature Descriptions
Accessibility: 1st Floor 3/4 Bathroom, 1st Floor Bedroom, 1st Floor Full Bathroom, 1st Floor Hrd Surfce Flr, Access to Common Areas, Laundry Access w/No Steps, Bathroom w/Step-in Shower, Bathroom w/Tub, Hard Surface Flooring, One-Level Home, 1st Floor Laundry
Amenities: Beach Access, Beach Rights, Boat Launch, In-Ground Pool , Tennis Court
Appliances: Dishwasher, Dryer, Gas Range, Refrigerator, Washer
Baths 3/4: 1
Baths Full: 1
Color: Gray
Construction: Wood Frame, Vinyl Exterior
Construction Status: Existing
Days on Site: 17
Driveway: Crushed Stone
Electric: Circuit Breaker(s)
Equipment: Standby Generator
Exterior: Wood Frame, Vinyl Exterior
Fee: $800/Yearly
Flood Zone: No
Flooring: Ceramic Tile, Hardwood
Foundation: Concrete
Lot: Beach Access, Country Setting, Interior Lot, Lake Access, Recreational, Wooded, Neighborhood, Rural
Nearby Bodies of Water: Highland Lake
Number of Rooms: 5
Parking: Driveway, Garage
Road Frontage: 545
Roads: Gravel, Private Road, Privately Maintained
Sewer: 1250 Gallon, Leach Field, Private
Sq. Ft. Above Grade Finished: 1344
Sq. Ft. Total Finished: 1344
Total Stories: 1
Water: Drilled Well, Private
Water Access: Yes
Water Body Type: Lake
Zoning: Res
Room Sizes
Kitchen/Living: 17x27 Level - 1
Laundry Room: 6x7 Level - 1
Primary BR Suite: 13x14 Level - 1
Bedroom: 11x12 Level - 1
Bedroom: 11x11 Level - 1
Local Schools
High School: Keene High School
Middle School: Keene Middle School
Elementary School: James Faulkner Elementary
School District: Keene Sch Dst SAU #29
Listed By / Shown By
Listed By
Agency Name: BHHS Verani Londonderry
Agency Contact: jean.monahan@verani.com
Agent Name: Jean Monahan

Shown By
Agent Name: Caroline Mead
Agent Phone: (603) 503-0191
Agency Title: A House to Home Realty
Estimate Your Payment
Estimated Payment
$ 1,424.67 per month $1,001.50 Principal & Interest $291.92 Property Tax $131.25 Homeowner's Insurance
316 Fox Hill Road | MLS# 5097567
This single family home located at 316 Fox Hill Road, Stoddard, NH 03464 is currently listed for sale with an asking price of $450,000. This property was built in 2009 and has 3 bedrooms and 2 full baths with 1344 sq. ft. Fox Hill Road is located in the Hidden Lake subdivision within the Keene Sch Dst SAU #29 school district. Search Hidden Lake real estate on carolinemead.ahousetohomerealty.com today.