
BEDS3
BATHS2 full 1 partial
SQUARE FEET1,990
MLS#5086141
STATUSActive
PROPERTY TYPEResidential - Condominium
SUBDIVISIONEden Point
SCHOOLPortsmouth
Listing Courtesy of:
The Gove Group Real Estate, LLC
Agency Phone: 603-778-6400
Associate Name: Kathryn Ahlin

Property Description
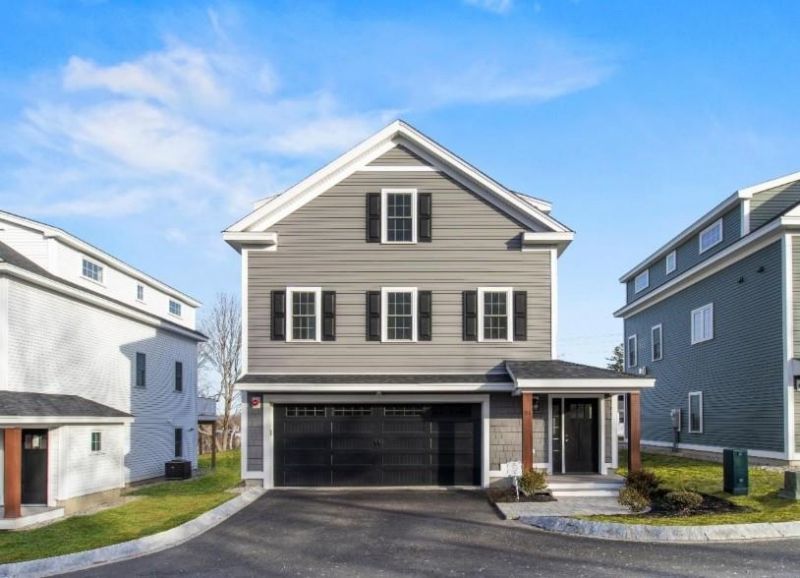
Eden Point is a charming pocket community of just six single-family condominium homes, nestled only 1.5 miles from vibrant downtown and close to major travel routes. This location offers seamless access to both work and play. Modeled to blend in with Historic Portsmouth, each home features approximately 1990 square feet of thoughtfully designed living space, including three spacious bedrooms, a dedicated office, and a comfortable open-concept main living area ideal for entertaining or everyday living. A 2-car garage provides ample storage, the HOA handles all exterior landscaping and snow removal, and Energy Star Certification ensures comfort and efficiency. Each home is finished with its own unique, pre-selected finishes, offering you curated style without the stress of decision-making. Unit 5 (31 Eden Lane) presents Modern Industrial Elegance. This design blends bold, dramatic contrasts with clean, minimal touches, creating a space that feels both modern and grounded. The quartz countertops and matte black fixtures introduce an industrial edge, while the white icing cabinets and matte white subway tile bring in balance and brightness. Ash wood flooring adds warmth and texture, and the industrial-inspired lighting enhances the moody, urban aesthetic without overpowering the space. It suggests a modern city feel with elevated elegance, ideal for someone who wants a bold, confident design without sacrificing warmth or polish. This beautiful home is ready now!
Property Features
Property Type: Residential - Condominium
Cooling: Central AC
Garage: 2
Heating: Propane, Forced Air
Home Style: Colonial
Roof Type: Architectural Shingle
Stories: 3.0
Year Built: 2026
Amenities
Gas Fireplace
Kitchen Island
Walk-in Closet
2nd Floor Laundry
Smart Thermostat
Deck
Patio
Window Screens
Feature Descriptions
Appliances: Dishwasher, Range Hood, Microwave, Refrigerator, Electric Stove
Baths 1/2: 1
Baths 3/4: 1
Baths Full: 1
Color: Grey
Construction: Wood Frame
Construction Status: New Construction
Days on Site: 78
Driveway: Paved
Electric: 200+ Amp Service
Equipment: Irrigation System, Hardwired Smoke Detector
Exterior: Wood Frame
Fee: $430/Monthly
Flood Zone: Unknown
Flooring: Carpet, Hardwood, Tile
Foundation: Concrete
Lot: Landscaped, Sidewalks, Near Shopping, Near School(s)
Number of Rooms: 8
Parking: Driveway, Garage, Paved
Roads: Dead End, Paved, Private Road
Sewer: Public
Sq. Ft. Above Grade Finished: 1990
Sq. Ft. Total Finished: 1990
Total Stories: 3
Units: 1
Water: Public
Zoning: Residential
Local Schools
High School: Portsmouth High School
Middle School: Portsmouth Middle School
Elementary School: New Franklin School
School District: Portsmouth
Listed By / Shown By
Listed By
Agency Name: The Gove Group Real Estate, LLC
Agent Name: Kathryn Ahlin
Agency Phone: 603-778-6400

Shown By
Agent Name: Caroline Mead
Agent Phone: (603) 503-0191
Agency Title: A House to Home Realty
Estimate Your Payment
Estimated Payment
$ 2,265.26 per month $2,002.79 Principal & Interest $0.00 Property Tax (data not provided by mls) $262.47 Homeowner's Insurance
31 Eden Lane, Unit 5 | MLS# 5086141
This condo located at 31 Eden Lane, Unit 5, Portsmouth, NH 03801 is currently listed for sale with an asking price of $899,900. This property was built in 2026 and has 3 bedrooms and 2 full and 1 partial baths with 1990 sq. ft. Eden Lane, Unit 5 is located in the Eden Point subdivision within the Portsmouth school district. Search Eden Point real estate on carolinemead.ahousetohomerealty.com today.