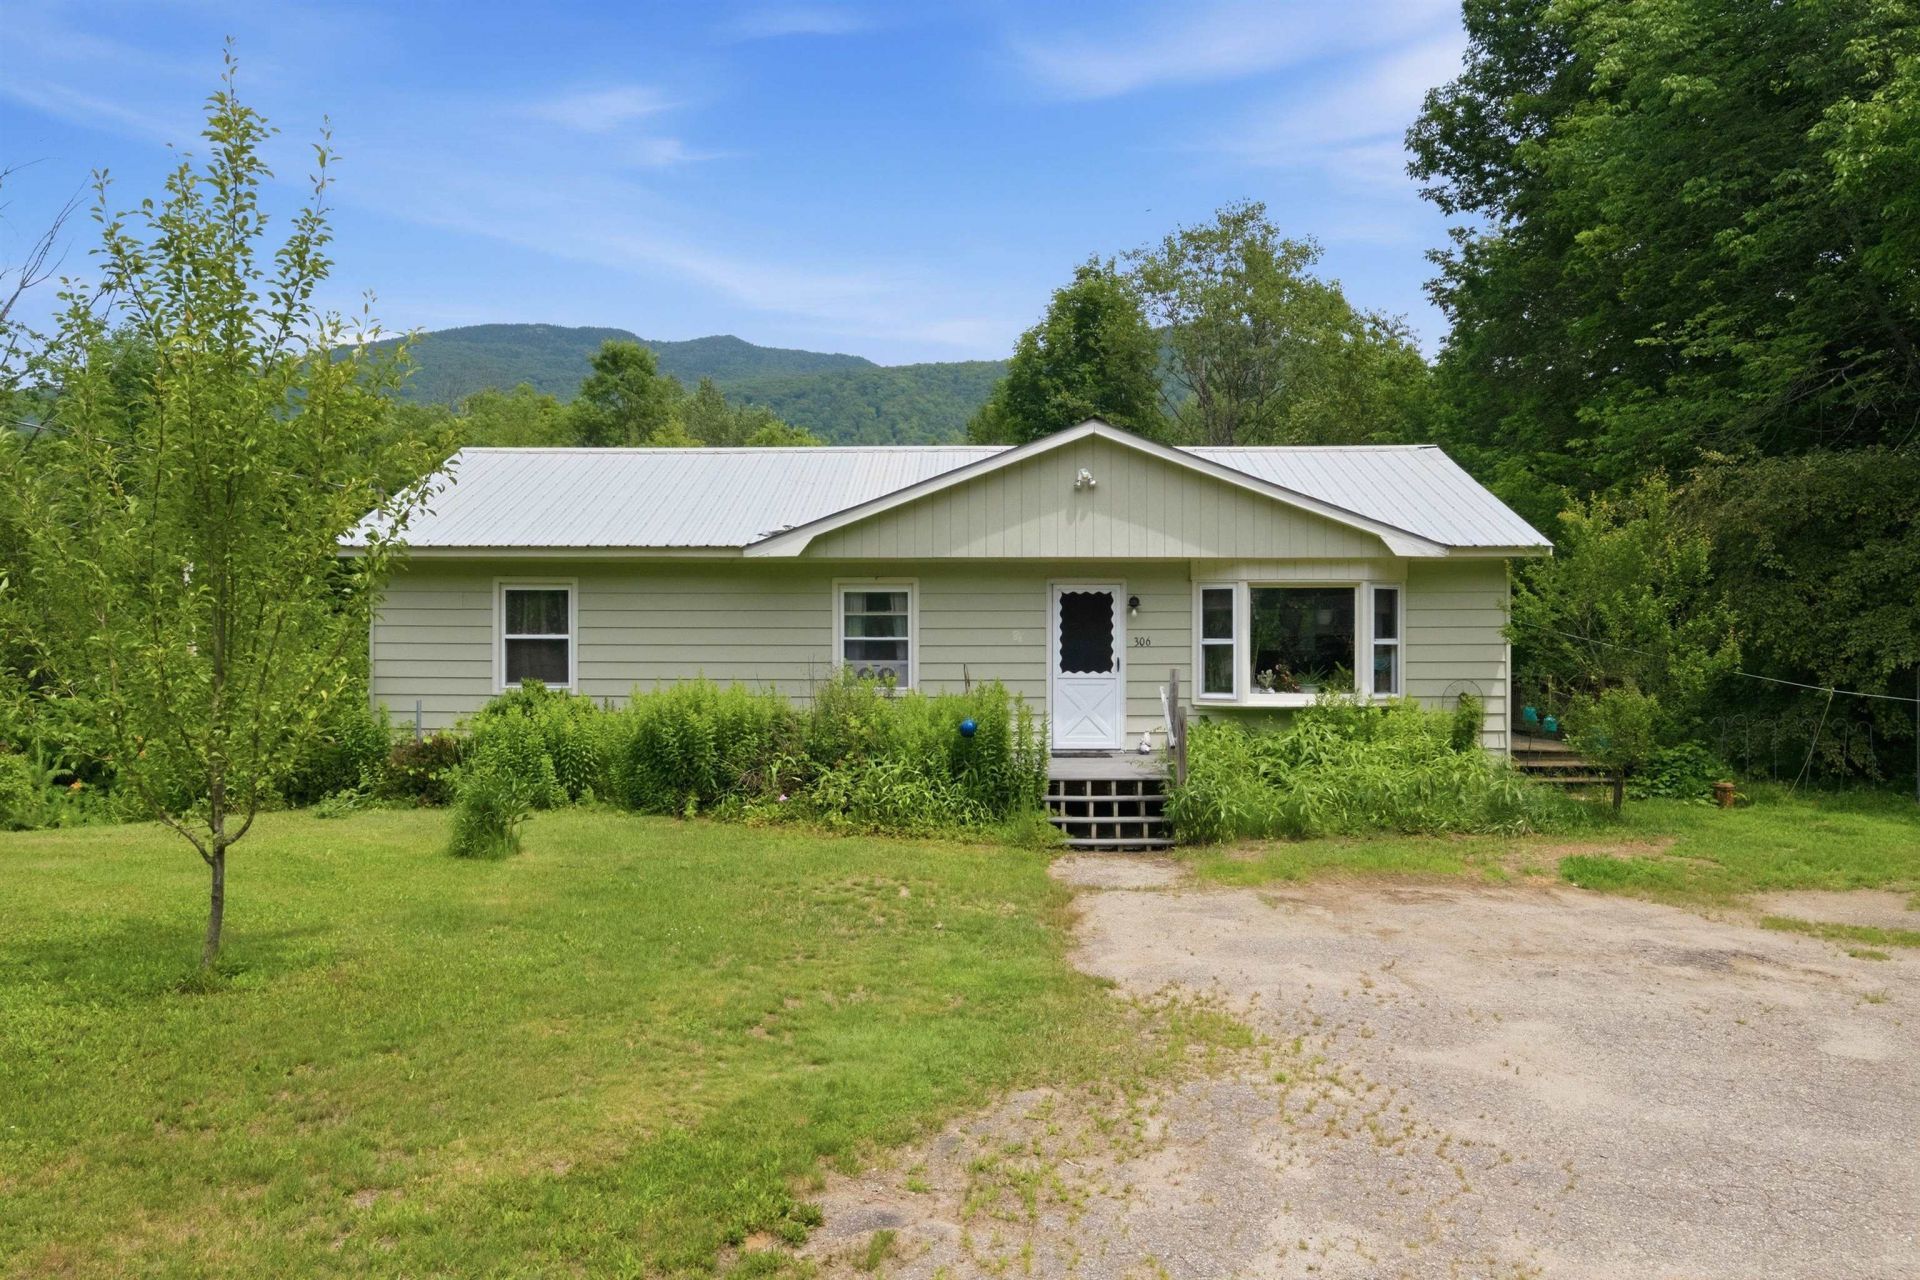

BEDS2
BATHS1 full
SQUARE FEET1,408
MLS#5098640
STATUSActive
PROPERTY TYPEResidential - Single Family
Listing Courtesy of:
EXP Realty
Associate Name: Melissa Anderson
Agency Contact: Phone: 603-520-4783

Property Description
Come to our Open House Saturday 7/18 11 to 1! This lovely ranch sits right in the heart of Rumney. It has everything you need, 2 bedrooms (was built as a 3 bed) perfect size kitchen, cozy living room with a brick hearth and hook up for a pellet stove or may be used for a wood stove with the right connection. There is a great 3 season screened in porch where you can sit and relax to the sound of Stinson Brook and a deck at the end of the house. There is a walk out basement, a shed to store your lawn equipment and also a small run in barn for animals. Direct frontage on the bubbling fast moving Stinson Brook with a natural swimming hole directly from your property. Picture evenings with a campfire near the beautiful brook. This property is close to skiing, hiking, shopping, restaurants, Stinson Lake and Plymouth State College. Come and take a look! Subject to seller finding suitable housing.
Property Features
Property Type: Residential - Single Family
Basement: Concrete, Walkout, Basement Stairs
Basement: Yes
Cooling: None
Heating: Oil, Pellet Stove, Baseboard, Forced Air
Home Style: Ranch
Lot Size: 1.60 Acres
Roof Type: Metal
Stories: 1.0
Taxes: $4,046
Year Built: 1974
Feature Descriptions
Accessibility: 1st Floor Bedroom, 1st Floor Low-Pile Carpet, Laundry Access w/No Steps, Access to Parking, Bathroom w/Tub, Hard Surface Flooring, One-Level Home, 1st Floor Laundry
Appliances: Range Hood, Gas Range, Refrigerator, Water Heater off Boiler
Baths Full: 1
Construction: Wood Frame, Vinyl Siding
Construction Status: Existing
Days on Site: 9
Driveway: Gravel
Electric: 100 Amp Service, Circuit Breaker(s)
Exterior: Wood Frame, Vinyl Siding
Flood Zone: Unknown
Flooring: Carpet, Laminate, Wood
Foundation: Block, Concrete, Poured Concrete
Lot: Near Paths, Near Shopping, Near Skiing, Near Snowmobile Trails, Near ATV Trail
Number of Rooms: 7
Road Frontage: 190
Roads: Public Maintained Road
Sewer: 1000 Gallon, Concrete, Leach Field On-Site, Private, S
Sq. Ft. Above Grade Finished: 1408
Sq. Ft. Total Finished: 1408
Total Stories: 1
Water: Drilled Well
Zoning: VillageDstLoc
Local Schools
High School: Plymouth Regional High School
Middle School: Russell Elementary School
Elementary School: Russell Elementary School
Listed By / Shown By
Listed By
Agency Name: EXP Realty
Agency Contact: Phone: 603-520-4783
Agent Name: Melissa Anderson

Shown By
Agent Name: Caroline Mead
Agent Phone: (603) 503-0191
Agency Title: A House to Home Realty
Estimate Your Payment
Estimated Payment
$ 1,266.03 per month $821.23 Principal & Interest $337.17 Property Tax $107.63 Homeowner's Insurance
306 Stinson Lake Road | MLS# 5098640
This single family home located at 306 Stinson Lake Road, Rumney, NH 03266 is currently listed for sale with an asking price of $369,000. This property was built in 1974 and has 2 bedrooms and 1 full baths with 1408 sq. ft. Search Rumney real estate on carolinemead.ahousetohomerealty.com today.