
BEDS3
BATHS2 full 1 partial
SQUARE FEET2,049
MLS#5096502
STATUSActive
PROPERTY TYPEResidential - Condominium
SUBDIVISIONVillages at Kessler Farm
SCHOOLNashua
Listing Courtesy of:
Coldwell Banker Realty Bedford NH
Associate Name: Garrett Sisson
Agency Contact: Phone: 603-856-4287

Property Description
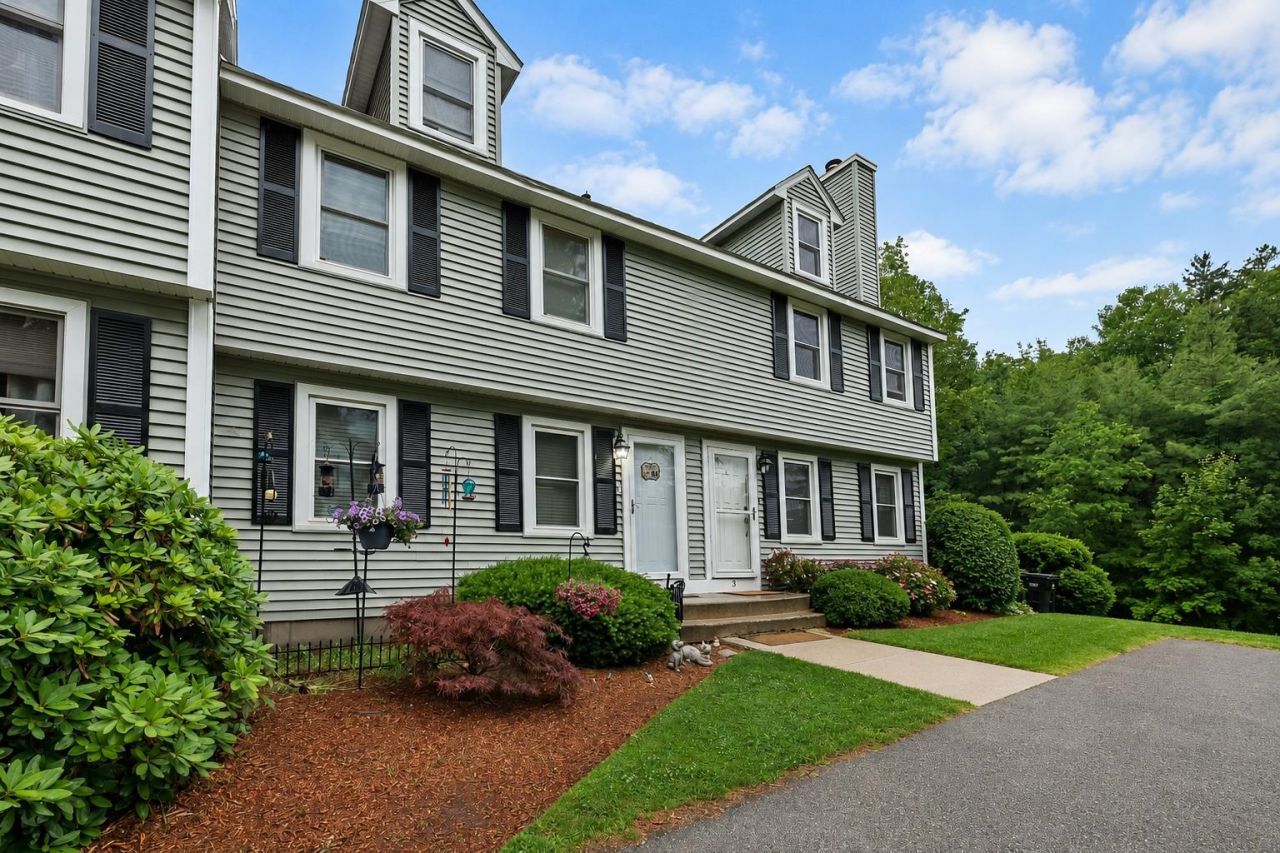
Beautifully renovated 3-bed, 2.5-bath end-unit townhome in the highly desirable Villages at Kessler Farm, nestled in a quiet North Nashua neighborhood. This 4-level home offers central AC throughout, hardwood floors on the first and second levels, luxury vinyl plank flooring in the finished basement, and updated vinyl windows and doors throughout. The spacious main level features a beautifully updated kitchen with two-tone cabinetry, granite countertops, and stainless steel appliances, a comfortable living area with a gas fireplace, a dining room with a walkout deck, and a half bath with laundry. Upstairs includes two oversized bedrooms and updated baths, while the finished attic serves as a third bedroom or flexible space with a walk-in closet. The finished walk-out basement includes a cozy hangout area and a bonus room currently used for storage. Low condo fees cover landscaping, plowing, water, sewer, trash, and access to top-tier amenities?including pools, tennis and pickleball courts, basketball courts, playgrounds, a clubhouse, and more?offering a low-maintenance lifestyle just minutes from shopping, dining, and major highways.
Property Features
Property Type: Residential - Condominium
Basement: Daylight, Insulated, Partially Finished, Assigned Storage, Storage Space, Walkout, Interior Access, Exterior Access
Basement: Yes
Cooling: Central AC
Heating: Natural Gas, Forced Air
Home Style: Townhouse
Roof Type: Architectural Shingle
Stories: 3.0
Taxes: $6,937
Year Built: 1987
Amenities
Attic with Hatch/Scuttle
Blinds
Dining Area
Laundry Hook-ups
Primary BR w/ BA
Skylight
Smart Thermostat
Deck
Garden Space
Natural Shade
Playground
In-Ground Pool
Tennis Court
Double Pane Window(s)
Feature Descriptions
Accessibility: 1st Floor 1/2 Bathroom, Bathroom w/Step-in Shower, Bathroom w/Tub, Paved Parking, 1st Floor Laundry
Amenities: Building Maintenance, Clubhouse, Master Insurance, Playground, Common Acreage, In-Ground Pool , Snow Removal, Tennis Court, Trash Removal, Pickleball
Appliances: Dishwasher, Dryer, Microwave, Gas Range, Refrigerator, Washer, Gas Stove, Domestic Water Heater
Baths 1/2: 1
Baths 3/4: 1
Baths Full: 1
Color: Grey
Construction: Vinyl Siding
Construction Status: Existing
Days on Site: 23
Driveway: Common/Shared, Paved
Electric: 100 Amp Service
Equipment: CO Detector, Smoke Detector
Exterior: Vinyl Siding
Fee: $410/Monthly
Flood Zone: No
Flooring: Hardwood, Vinyl Plank
Foundation: Concrete, Poured Concrete
Lot: Condo Development, Sidewalks, Walking Trails, Wooded, Near Shopping, Neighborhood, Near Public Transport, Near School(s)
Number of Rooms: 10
Roads: Association, Dead End, Paved, Privately Maintained
Sewer: Public
Sq. Ft. Above Grade Finished: 1686
Sq. Ft. Below Grade Finished: 363
Sq. Ft. Total Finished: 2049
Total Stories: 3
Units: 4
Water: Public
Zoning: PRD
Local Schools
High School: Nashua High School North
Middle School: Pennichuck Junior High School
Elementary School: Broad Street Elementary
School District: Nashua
Listed By / Shown By
Listed By
Agency Name: Coldwell Banker Realty Bedford NH
Agency Contact: Phone: 603-856-4287
Agent Name: Garrett Sisson

Shown By
Agent Name: Caroline Mead
Agent Phone: (603) 503-0191
Agency Title: A House to Home Realty
Estimate Your Payment
Estimated Payment
$ 1,748.60 per month $1,034.89 Principal & Interest $578.08 Property Tax $135.63 Homeowner's Insurance
3 Albury Stone Circle | MLS# 5096502
This condo located at 3 Albury Stone Circle, Nashua, NH 03063 is currently listed for sale with an asking price of $465,000. This property was built in 1987 and has 3 bedrooms and 2 full and 1 partial baths with 2049 sq. ft. Albury Stone Circle is located in the Villages at Kessler Farm subdivision within the Nashua school district. Search Villages At Kessler Farm real estate on carolinemead.ahousetohomerealty.com today.