
BEDS4
BATHS2 full
SQUARE FEET1,973
MLS#5096954
STATUSActive
PROPERTY TYPEResidential - Single Family
SCHOOLChester
Listing Courtesy of:
BHHS Verani Londonderry
Associate Name: Team Scattergood
Agency Contact: team.scattergood@verani.com

Property Description
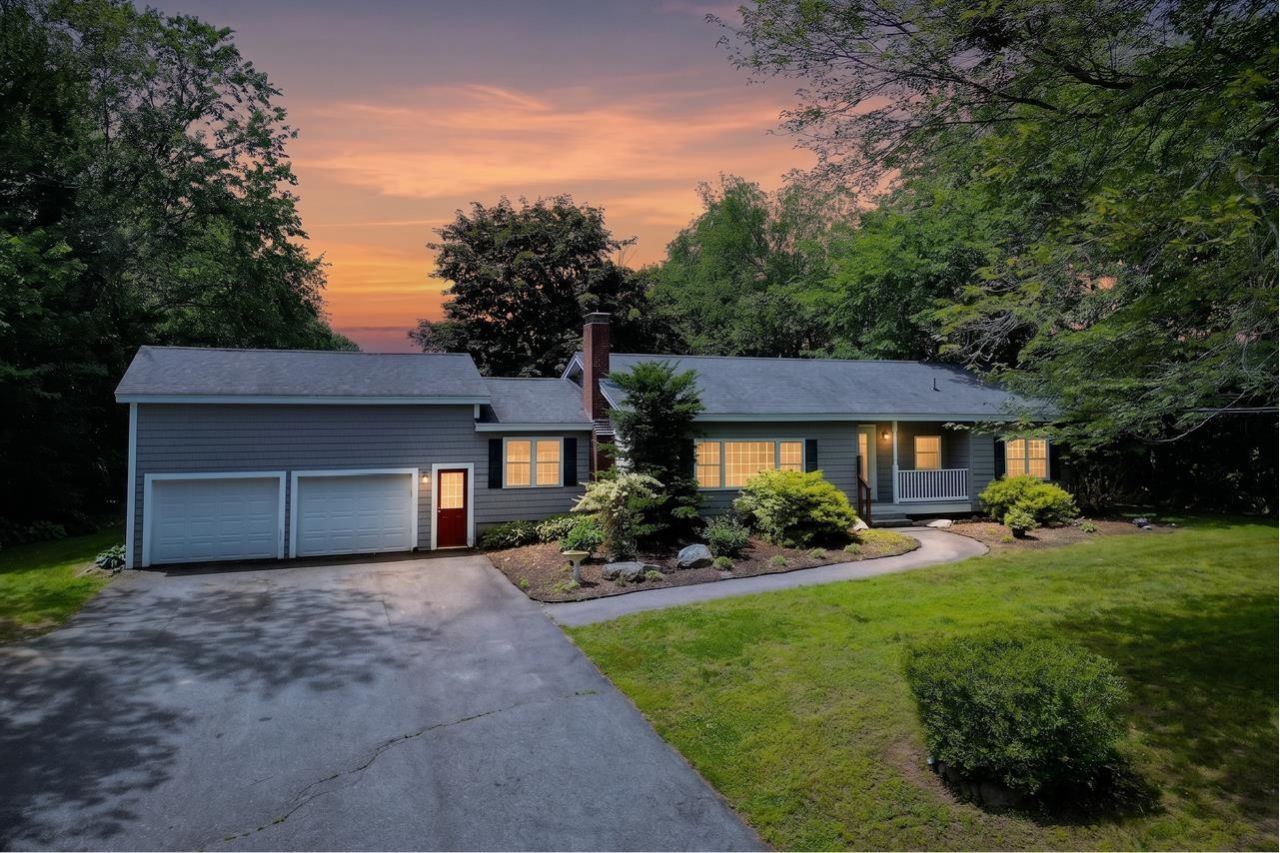
Open House Saturday 7/18 12-2 - Come and DISCOVER This lovely HARD TO FIND RANCH PROPERTY. Set on two level acres with exceptional backyard privacy, this property offers a rare combination of space, usability, and future potential in the heart of Chester's highly desirable equestrian community. This 4-bedroom, 2-bath home with southern exposure on the back side where you can relax on the deck or porch as the sun sets. Large living room with brick-hearth wood fireplace and expansive hardwood floors offer a step above in style. There are 3 bedrooms on the main level also with hardwood floors, a full bath and first floor laundry. House was renovated in 2015 which makes it less of a need for updates. The kitchen offers stainless steel appliances and desirable granite counters, 2 pantry cabinets, recessed and pendant lights. Bonus family room as you head to the two-car garage and a Primary suite with sitting area over the garage which offers a private sanctuary to get away. The full basement offers addition space to finish off. Pool will need a new liner and filter, old medicine cabinet light not working. Property sold as seen and disclosed items in need of repairs. Seller to address any unseen issues. About Chester ** WASON POND is where residents can go to enjoy a quiet, natural place to walk, hike, cross-country ski, walk dogs, kayak, picnic, and swim. SCHOOLS: Consists of elementary & middle school, Chester Academy and the High School is Pinkerton Academy, in Derry. SCARECROWS: The town has been going scarecrow crazy for many years. Every October there are over 400 scarecrows placed all over town with a map showing the locations. The scarecrows will be on display through Oct. 31. HALLOWEEN NIGHT: Brings many visitors to Chester Street, where over the years Trick or Treat has become a must-see event. AGENTS & BUYERS to do their own Due Diligence to verify all listing information. Room sizes are for reference only; not guaranteed.
Property Features
Property Type: Residential - Single Family
Basement: Yes
Basement: Bulkhead, Concrete Floor, Full, Interior Stairs, Storage Space, Exterior Access, Basement Stairs
Cooling: None
Garage: 2
Heating: Oil, Baseboard, Hot Water, Multi Zone
Home Style: Ranch
Lot Size: 2.00 Acres
Roof Type: Asphalt Shingle
Stories: 1.0
Taxes: $8,587
Year Built: 1960
Amenities
Ceiling Fan
Dining Area
Wood Fireplace
1 Fireplace
Hearth
Kitchen/Dining
Primary BR w/ BA
Natural Light
Indoor Storage
Vaulted Ceiling
Whirlpool Tub
1st Floor Laundry
Deck
Porch
Covered Porch
Shed
Feature Descriptions
Appliances: Dishwasher, Dryer, Microwave, Electric Range, Refrigerator, Water Heater off Boiler, Tank Water Heater
Baths Full: 2
Color: Grey
Construction: Wood Frame, Vinyl Siding
Construction Status: Existing
Days on Site: 21
Driveway: Paved
Electric: 200+ Amp Service, Circuit Breaker(s)
Equipment: Irrigation System, Radon Mitigation, Battery Smoke Detector
Exterior: Wood Frame, Vinyl Siding
Flood Zone: Unknown
Flooring: Carpet, Hardwood, Laminate, Tile
Foundation: Poured Concrete
Lot: Country Setting, Landscaped, Level, Wooded
Number of Rooms: 8
Parking: Auto Open, Direct Entry, Driveway, Parking Spaces 6+
Road Frontage: 156
Roads: Paved, Public
Sewer: Concrete, Leach Field, Private
Sq. Ft. Above Grade Finished: 1973
Sq. Ft. Total Finished: 1973
Total Stories: 1
Water: Drilled Well, Private
Zoning: RD RE
Room Sizes
Living Room: 21.2x13.9+/- Level - 1
Kitchen: 11.1x12.8+/- Level - 1
Breakfast Nook: 10x9.7+/- Level - 1
Family Room: 15.6x19.6+/- Level - 1
Primary Bedroom: 11.8x16.10+/- Level - 2
Bathroom Full: 3.6x7.5+/- Level - 2
Den: 9.1x16.2+/- Level - 2
Bedroom: 12.11x15.9+/- Level - 1
Bedroom: 12.11x10.5+/- Level - 1
Bedroom: 10.6x9.8+/- Level - 1
Bathroom Full: 8.6x10.3+/- Level - 1
Porch: 12.2x14+/- Level - 1
Local Schools
High School: Pinkerton Academy
Middle School: Chester Academy
Elementary School: Chester Academy
School District: Chester
Listed By / Shown By
Listed By
Agency Name: BHHS Verani Londonderry
Agency Contact: team.scattergood@verani.com
Agent Name: Team Scattergood

Shown By
Agent Name: Caroline Mead
Agent Phone: (603) 503-0191
Agency Title: A House to Home Realty
Estimate Your Payment
Estimated Payment
$ 2,223.41 per month $1,333.11 Principal & Interest $715.58 Property Tax $174.71 Homeowner's Insurance
224 Haverhill Road | MLS# 5096954
This single family home located at 224 Haverhill Road, Chester, NH 03036 is currently listed for sale with an asking price of $599,000. This property was built in 1960 and has 4 bedrooms and 2 full baths with 1973 sq. ft. Haverhill Road is located within the Chester school district. Search Chester real estate on carolinemead.ahousetohomerealty.com today.