
BEDS2
BATHS2 full 1 partial
SQUARE FEET2,224
MLS#5096530
STATUSActive
PROPERTY TYPEResidential - Single Family
SUBDIVISIONThompson Landing
Listing Courtesy of:
KW Coastal and Lakes Mountains Realty
Agency Phone: 603-610-8500
Associate Name: Meaghan DeFreze

Property Description
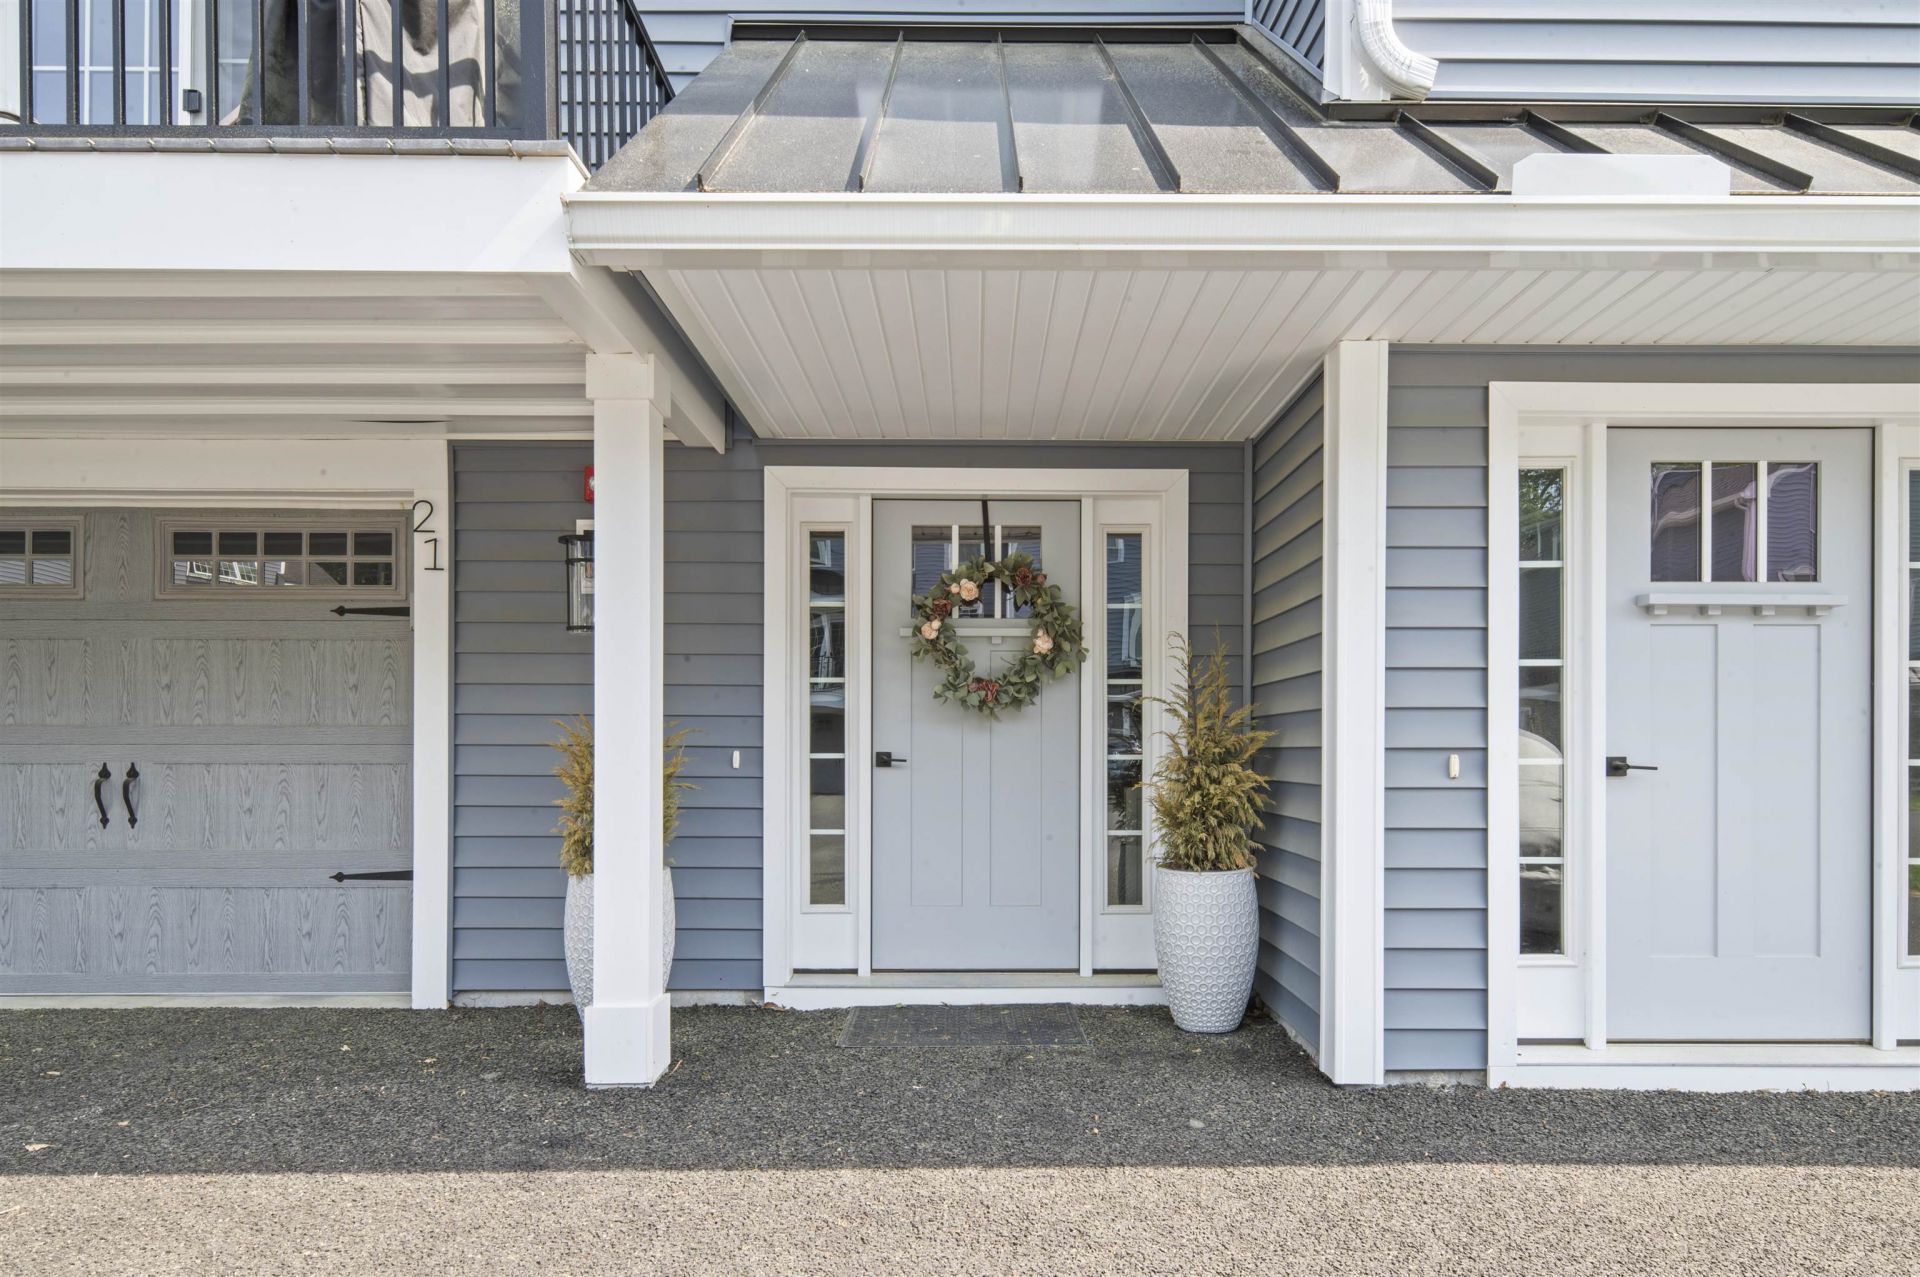
Welcome to Thompson Landing, a thoughtfully designed condominium community in the highly sought-after town of Rye. Built in 2025, this beautiful home offers over 2,200 square feet of living space with modern finishes and an open-concept floor plan designed for comfortable everyday living and entertaining. The kitchen features quartz countertops, tile backsplash, gas range, and an oversized breakfast bar that opens to the dining and living areas. Enjoy your morning coffee or unwind at the end of the day on the welcoming front deck. The second floor offers a spacious primary suite with walk-in closet and private bath, a second bedroom, full bath, and convenient second-floor laundry. The Lower level offers a great size office. Perfect for working from home, a gym, or hobby room with walkout access to the back yard Additional features include attached garage, central A/C, a walkout lower level, and a low $340/month HOA fee covering landscaping, snow removal. Ideally located just minutes from Rye's beaches, walking trails, shopping, and downtown Portsmouth, this home offers the perfect blend of coastal living and low-maintenance convenience. Open Houses: Thursday (6/25) 4:00 PM-6:00 PM and Saturday (6/27) 10:00 AM-12:00 PM.
Property Features
Property Type: Residential - Single Family
Basement: Yes
Basement: Daylight, Finished, Storage Space, Walkout
Cooling: Central AC
Garage: 1 car attached
Heating: Propane, Forced Air
Home Style: Townhouse
Roof Type: Metal, Asphalt Shingle
Stories: 2.0
Taxes: $4,752
Year Built: 2025
Amenities
Natural Light
Walk-in Closet
Deck
Feature Descriptions
Amenities: Master Insurance, Landscaping, Snow Removal
Appliances: Dishwasher, Dryer, Microwave, Gas Range, Refrigerator, Washer
Baths 1/2: 1
Baths 3/4: 1
Baths Full: 1
Construction: Vinyl Siding
Construction Status: Existing
Days on Site: 23
Driveway: Common/Shared, Paved
Electric: Circuit Breaker(s)
Exterior: Vinyl Siding
Fee: $340/Monthly
Flood Zone: Unknown
Flooring: Carpet, Tile, Vinyl Plank
Foundation: Concrete
Lot: Level, Near Shopping
Number of Rooms: 6
Parking: Auto Open, Garage, Parking Spaces 2, Paved, Visitor, Attached
Roads: Cul-de-Sac, Paved
Sewer: Community
Sq. Ft. Above Grade Finished: 2224
Sq. Ft. Total Finished: 2224
Total Stories: 2
Units: 3
Water: Public
Zoning: Res
Room Sizes
Office/Study: 19.3x12.7 Level - Basement
Living Room: 22.10x19.7 Level - 1
Dining Room: 9.5x15.9 Level - 1
Kitchen: 13.5x15.9 Level - 1
Bathroom Half: 5.6x4.9 Level - 1
Primary Bedroom: 15.5x17 Level - 2
Primary BR Suite: 4.11x12.9 Level - 2
Bedroom: 15.5x11.7 Level - 2
Bathroom Full: 5.4x12.9 Level - 2
Local Schools
High School: Portsmouth High School
Middle School: Rye Junior High School
Elementary School: Rye Elementary School
Listed By / Shown By
Listed By
Agency Name: KW Coastal and Lakes Mountains Realty
Agent Name: Meaghan DeFreze
Agency Phone: 603-610-8500

Shown By
Agent Name: Caroline Mead
Agent Phone: (603) 503-0191
Agency Title: A House to Home Realty
Estimate Your Payment
Estimated Payment
$ 2,208.41 per month $1,602.41 Principal & Interest $396.00 Property Tax $210.00 Homeowner's Insurance
21 Thompson Way | MLS# 5096530
This single family home located at 21 Thompson Way, Rye, NH 03870 is currently listed for sale with an asking price of $720,000. This property was built in 2025 and has 2 bedrooms and 2 full and 1 partial baths with 2224 sq. ft. Thompson Way is located in the Thompson Landing subdivision. Search Thompson Landing real estate on carolinemead.ahousetohomerealty.com today.