
BEDS3
BATHS1 full 1 partial
SQUARE FEET1,872
MLS#5095112
STATUSPending
PROPERTY TYPEResidential - Single Family
SCHOOLTimberlane Regional
Listing Courtesy of:
Keller Williams Realty, Inc.
Agency Phone: 508-877-6500
Associate Name: Patrick Roddy

Property Description
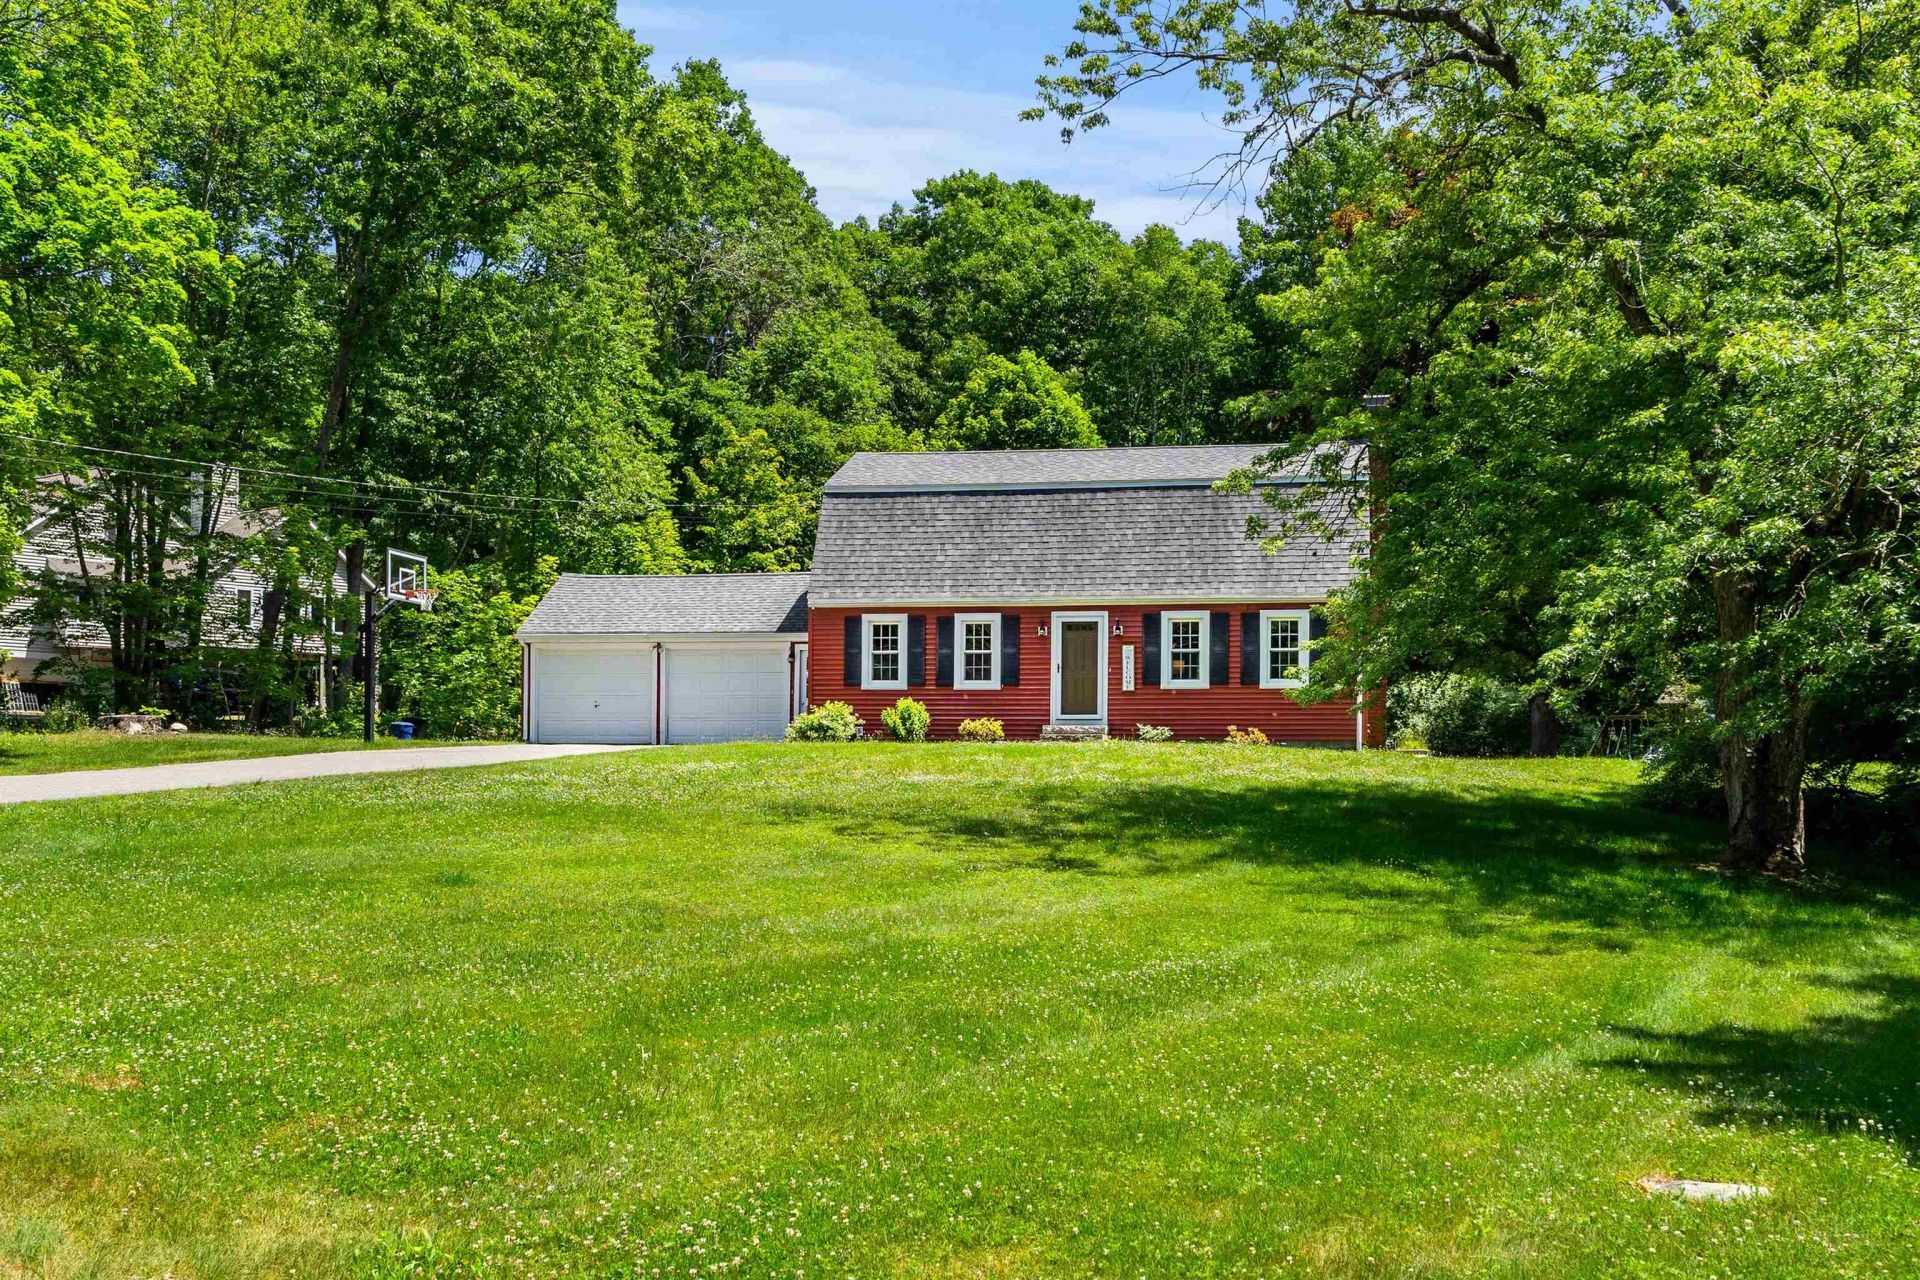
Welcome to 15 Wood Dr, a charming 3-bedroom, 1.5-bath Gambrel that tastefully blends timeless style with modern amenities. A large front yard greets you home. The first floor features a classic fireside family room that opens to the back enclosed deck and yard, an eat-in kitchen, a dining room, and a half bath. Upstairs, three bedrooms share a full bath. Outside, the spacious lot offers plenty of room for outdoor activities, complemented by a 2-car garage and ample storage. Recent updates include newer windows and a two-year-old septic system. Come make this house your home.
Property Features
Property Type: Residential - Single Family
Basement: Yes
Basement: Concrete Floor, Full, Unfinished
Cooling: None
Garage: 2 car attached
Heating: Oil, Hot Water
Home Style: Gambrel
Lot Size: 0.69 Acres
Roof Type: Asphalt Shingle
Stories: 2.0
Taxes: $5,586
Year Built: 1964
Amenities
1 Fireplace
Enclosed Porch
ENERGY STAR Qual Windows
Feature Descriptions
Appliances: ENERGY STAR Qual Dishwshr, Microwave, Electric Range, ENERGY STAR Qual Fridge
Baths 1/2: 1
Baths Full: 1
Color: Red
Construction: Wood Frame
Construction Status: Existing
Days on Site: 30
Driveway: Paved
Electric: Circuit Breaker(s)
Exterior: Wood Frame
Flood Zone: Unknown
Flooring: Hardwood, Tile
Foundation: Concrete
Lot: Level, Near Country Club, Near Golf Course
Number of Rooms: 6
Parking: Auto Open, Driveway, Garage, Parking Spaces 1 - 10, Attached
Road Frontage: 178
Roads: Paved, Public Maintained Road
Sewer: Private, Septic Design Available
Sq. Ft. Above Grade Finished: 1872
Sq. Ft. Total Finished: 1872
Total Stories: 2
Water: Metered, Public
Water View: No
Zoning: TR-2 R
Room Sizes
Kitchen: 10x15 Level - 1
Family Room: 13x25 Level - 1
Dining Room: 12x13 Level - 1
Bedroom: 11x13 Level - 2
Bedroom: 9x16 Level - 2
Local Schools
High School: Timberlane Regional High Sch
Middle School: Timberlane Regional Middle
Elementary School: Atkinson Academy
School District: Timberlane Regional
Listed By / Shown By
Listed By
Agency Name: Keller Williams Realty, Inc.
Agent Name: Patrick Roddy
Agency Phone: 508-877-6500

Shown By
Agent Name: Caroline Mead
Agent Phone: (603) 503-0191
Agency Title: A House to Home Realty
Estimate Your Payment
Estimated Payment
$ 2,089.12 per month $1,435.49 Principal & Interest $465.50 Property Tax $188.13 Homeowner's Insurance
15 Wood Drive | MLS# 5095112
This single family home located at 15 Wood Drive, Atkinson, NH 03811 is currently listed for sale with an asking price of $645,000. This property was built in 1964 and has 3 bedrooms and 1 full and 1 partial baths with 1872 sq. ft. Wood Drive is located within the Timberlane Regional school district. Search Atkinson real estate on carolinemead.ahousetohomerealty.com today.