
BEDS2
BATHS3 full
SQUARE FEET2,336
MLS#5095484
STATUSActive Under Contract
PROPERTY TYPEResidential - Single Family
SCHOOLAuburn
Listing Courtesy of:
Keller Williams Realty Metro-Concord
Agency Phone: 603-226-2220
Associate Name: Mike Rennie

Property Description
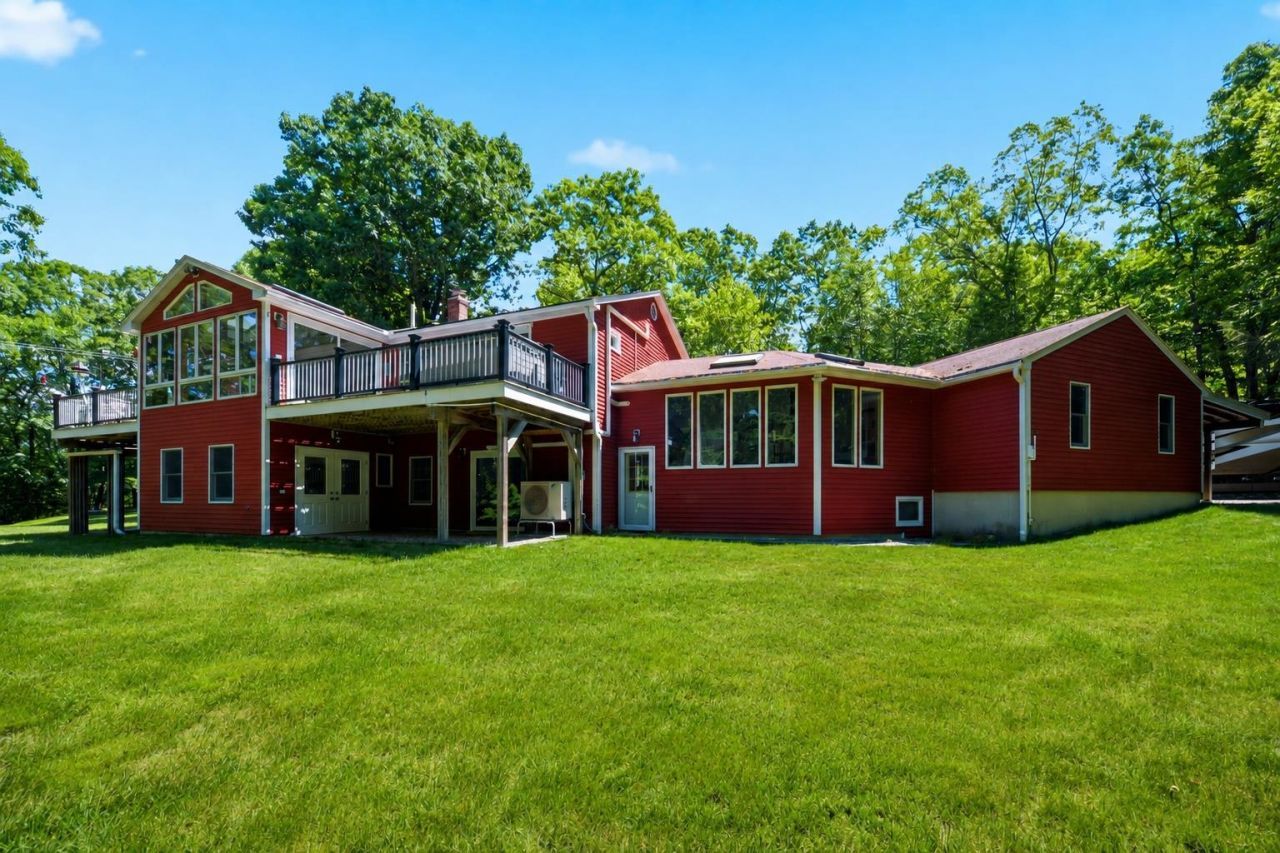
PRICE REDUCED $15K! Custom expanded raised ranch on a private 1.05-acre lot with path access to Lake Massabesic trails. This one owner, 2-bed, 3-bath home features 2,370 sq ft of living space, forced hot water heat, and a 2021 whole-house mini-split system (7 heads). Main level boasts Bolivian Rosewood floors, gas fireplace, and a renovated kitchen with quartz counters and stainless appliances. Primary bedroom includes a private bath. A bright sunroom with a dedicated mini-split opens to dual composite decks, one with a hot tub. Lower level offers ample living space, a workshop, hidden storage, and room to add a 3rd bedroom on the 3-bed approved septic. A large bonus entry space with radiant heat and a full bath connects the lower level to the garage?ideal for a gym or office. High-end mechanicals include a Buderus furnace, standby generator, on-demand hot water, filtration, and roof ice-melt wires. Oversized 2-car garage (24x27) with floor drain, plus an RV pad with pump-out. Irrigation system installed on right side of house, including heads for the garden box. The riding lawn mower is included! Schedule a showing today.
Property Features
Property Type: Residential - Single Family
Basement: Concrete, Interior Stairs, Storage Space, Interior Access
Cooling: Mini Split
Garage: 2
Heating: Hot Water
Home Style: Raised Ranch
Lot Size: 1.05 Acres
Roof Type: Asphalt Shingle
Stories: 1.0
Taxes: $8,207
Year Built: 1986
Feature Descriptions
Baths 3/4: 2
Baths Full: 1
Construction: Wood Frame
Construction Status: Existing
Days on Site: 29
Driveway: Paved
Electric: 200+ Amp Service
Exterior: Wood Frame
Flood Zone: No
Foundation: Concrete
Lot: Landscaped, Level, Walking Trails, Wooded, Neighborhood
Nearby Bodies of Water: Massabesic Lake
Number of Rooms: 7
Road Frontage: 248
Roads: Public Maintained Road
Sewer: 1250 Gallon, Septic
Sq. Ft. Above Grade Finished: 1784
Sq. Ft. Below Grade Finished: 552
Sq. Ft. Total Finished: 2336
Total Stories: 1
Water: Drilled Well
Water Access: Yes
Water Body Type: Lake
Zoning: Residential
Room Sizes
Living Room: 16.3x12 Level - 2
Kitchen: 11.9x12.4 Level - 2
Eat-in Kitchen: 11.4x12.4 Level - 2
Sunroom: 15.9x10.4 Level - 2
Bedroom with Bath: 15.11x12.4 Level - 2
Bedroom: 12x12 Level - 2
Rec Room: 21.9x23.10 Level - 1
Exercise Room: 21.6x20.2 Level - 2
Local Schools
High School: Pinkerton Academy
Middle School: Auburn Village School
Elementary School: Auburn Village School
School District: Auburn
Listed By / Shown By
Listed By
Agency Name: Keller Williams Realty Metro-Concord
Agent Name: Mike Rennie
Agency Phone: 603-226-2220

Shown By
Agent Name: Caroline Mead
Agent Phone: (603) 503-0191
Agency Title: A House to Home Realty
Estimate Your Payment
Estimated Payment
$ 2,408.22 per month $1,524.51 Principal & Interest $683.92 Property Tax $199.79 Homeowner's Insurance
140 Appletree Road | MLS# 5095484
This single family home located at 140 Appletree Road, Auburn, NH 03032 is currently listed for sale with an asking price of $685,000. This property was built in 1986 and has 2 bedrooms and 3 full baths with 2336 sq. ft. Appletree Road is located within the Auburn school district. Search Auburn real estate on carolinemead.ahousetohomerealty.com today.