
BEDS3
BATHS1 full
SQUARE FEET2,038
MLS#5095425
STATUSActive
PROPERTY TYPEResidential - Single Family
SCHOOLMascenic Sch Dst SAU #87
Listing Courtesy of:
Keller Williams Realty-Metropolitan
Agency Phone: 603-232-8282
Associate Name: Kristine Lamphere

Property Description
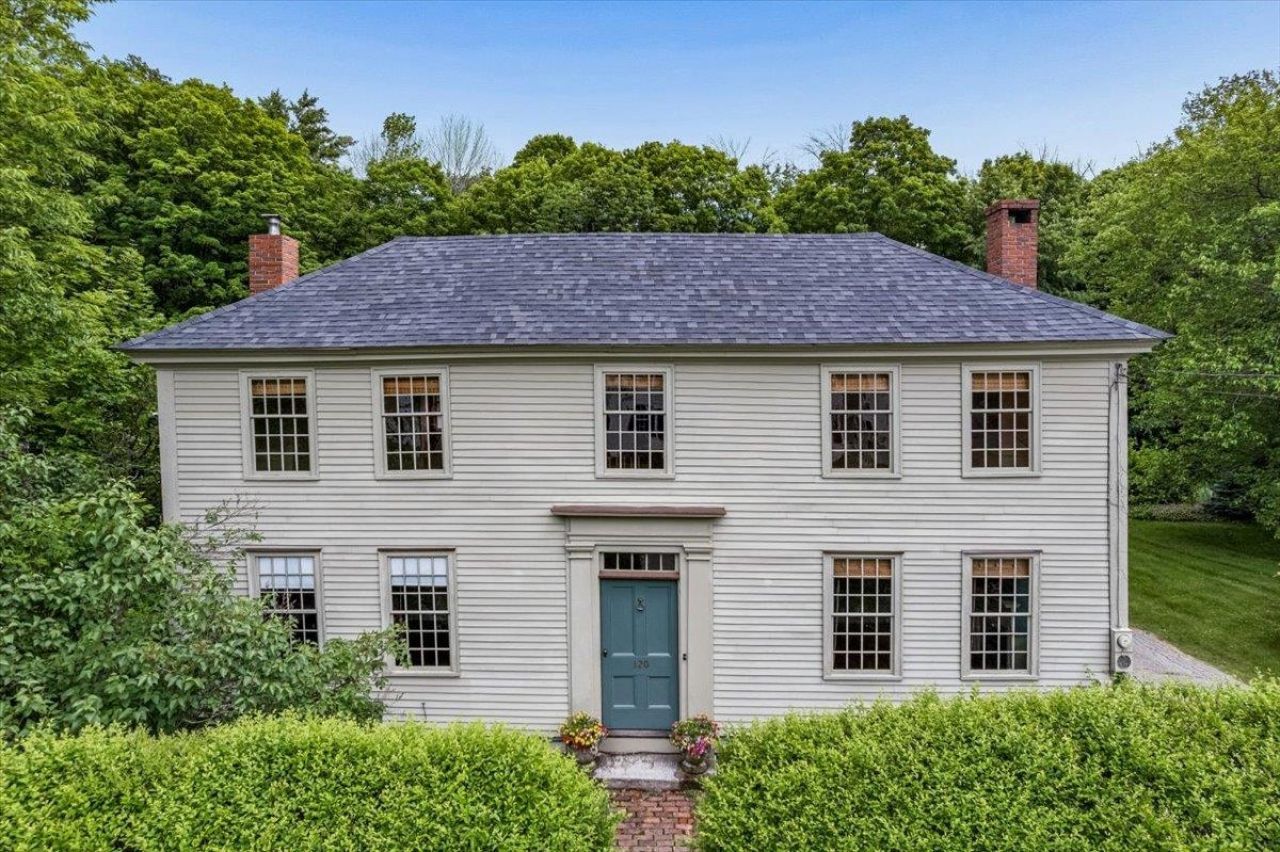
Experience a masterfully preserved piece of American history at the Haven-Gould home, proudly listed on the National Register of Historic Places. This exceptional property perfectly pairs a pre-Revolutionary center-chimney Cape with a 1790 brick-end Federal addition. Authentic details shine throughout the home, including wide-board pine floors, plaster walls, exposed beams, hand-forged hardware, and four fireplaces framed by original wavy-glass windows. The side entryway opens into a historic keeping room with a beehive oven, flowing seamlessly into a custom kitchen. This culinary space features soapstone counters, a vintage soapstone sink, a center island with an integrated beverage refrigerator, and artisan-tile highlights alongside a traditional fireplace. Tradition meets convenience with a walk-in pantry with plenty of storage and refrigerator, first-floor laundry, and direct access to the lush backyard. The main level offers a traditional dining room highlighted by a lead-glass cabinet and a stove insert. The living room carries historic details like four-panel doors, cornice moldings, and original wainscoting. Completing the first floor is a spa-like full bathroom with a soaking tub, heated floors, a walk-in shower, and a Kohler Bronze Rain Drum sink. In the grand foyer, an original faded Rufus Porter mural guides you to the second floor, which hosts three spacious bedrooms featuring wide pine wood floors. Through the side entry, an ell connects the home to a vast, flexible space and access to a barn studio or home office warmed by a propane stove. The ell also links a screened porch to the mature outdoor grounds. The property serves as a private oasis with perennial garden beds, fruit trees, a pergola, a stone patio, a storage shed, and a second screened porch off the garage. This natural retreat is beautifully neighbored by a historic 1812 schoolhouse and conservation land offering an unmatched piece of history.
Property Features
Property Type: Residential - Single Family
Basement: Yes
Basement: Partial, Interior Stairs, Sump Pump, Interior Access
Cooling: Wall AC Units
Garage: 1
Heating: Propane, Oil, Wood, Forced Air, Wood Stove
Home Style: Antique, Colonial, Historic Vintage, Post and Beam
Lot Size: 1.00 Acres
Roof Type: Metal, Asphalt Shingle
Stories: 2.0
Taxes: $7,461
Year Built: 1790
Amenities
Wood Fireplace
2 Fireplaces
Kitchen Island
Walk-in Pantry
Wood Stove Insert
Barn
Garden Space
Patio
Screened Porch
Shed
Feature Descriptions
Appliances: Dishwasher, Range Hood, Mini Fridge, Gas Range, Rented Water Heater
Baths Full: 1
Construction: Post and Beam, Brick Exterior, Clapboard Exterior, Wood Exterior
Construction Status: Existing
Days on Site: 29
Driveway: Paved
Electric: 100 Amp Service, Circuit Breaker(s)
Exterior: Post and Beam, Brick Exterior, Clapboard Exterior, Wo
Flood Zone: Unknown
Flooring: Tile, Wood
Foundation: Granite, Stone
Lot: Landscaped, Level, Wooded
Number of Rooms: 10
Roads: Public
Sewer: Private
Sq. Ft. Above Grade Finished: 2038
Sq. Ft. Total Finished: 2038
Total Stories: 2
Water: Private
Zoning: Residential
Local Schools
High School: Mascenic Regional High School
Middle School: Boynton Middle School
Elementary School: Highbridge Hill Elementary Sch
School District: Mascenic Sch Dst SAU #87
Listed By / Shown By
Listed By
Agency Name: Keller Williams Realty-Metropolitan
Agent Name: Kristine Lamphere
Agency Phone: 603-232-8282

Shown By
Agent Name: Caroline Mead
Agent Phone: (603) 503-0191
Agency Title: A House to Home Realty
Estimate Your Payment
Estimated Payment
$ 1,940.78 per month $1,166.20 Principal & Interest $621.75 Property Tax $152.83 Homeowner's Insurance
120 Main Street | MLS# 5095425
This single family home located at 120 Main Street, New Ipswich, NH 03071 is currently listed for sale with an asking price of $524,000. This property was built in 1790 and has 3 bedrooms and 1 full baths with 2038 sq. ft. Main Street is located within the Mascenic Sch Dst SAU #87 school district. Search New Ipswich real estate on carolinemead.ahousetohomerealty.com today.