
BEDS4
BATHS2 full
SQUARE FEET1,960
MLS#5094847
STATUSPending
PROPERTY TYPEResidential - Single Family
Listing Courtesy of:
www.HomeZu.com
Agency Phone: 877-249-5478
Associate Name: Jason Saphire

Property Description
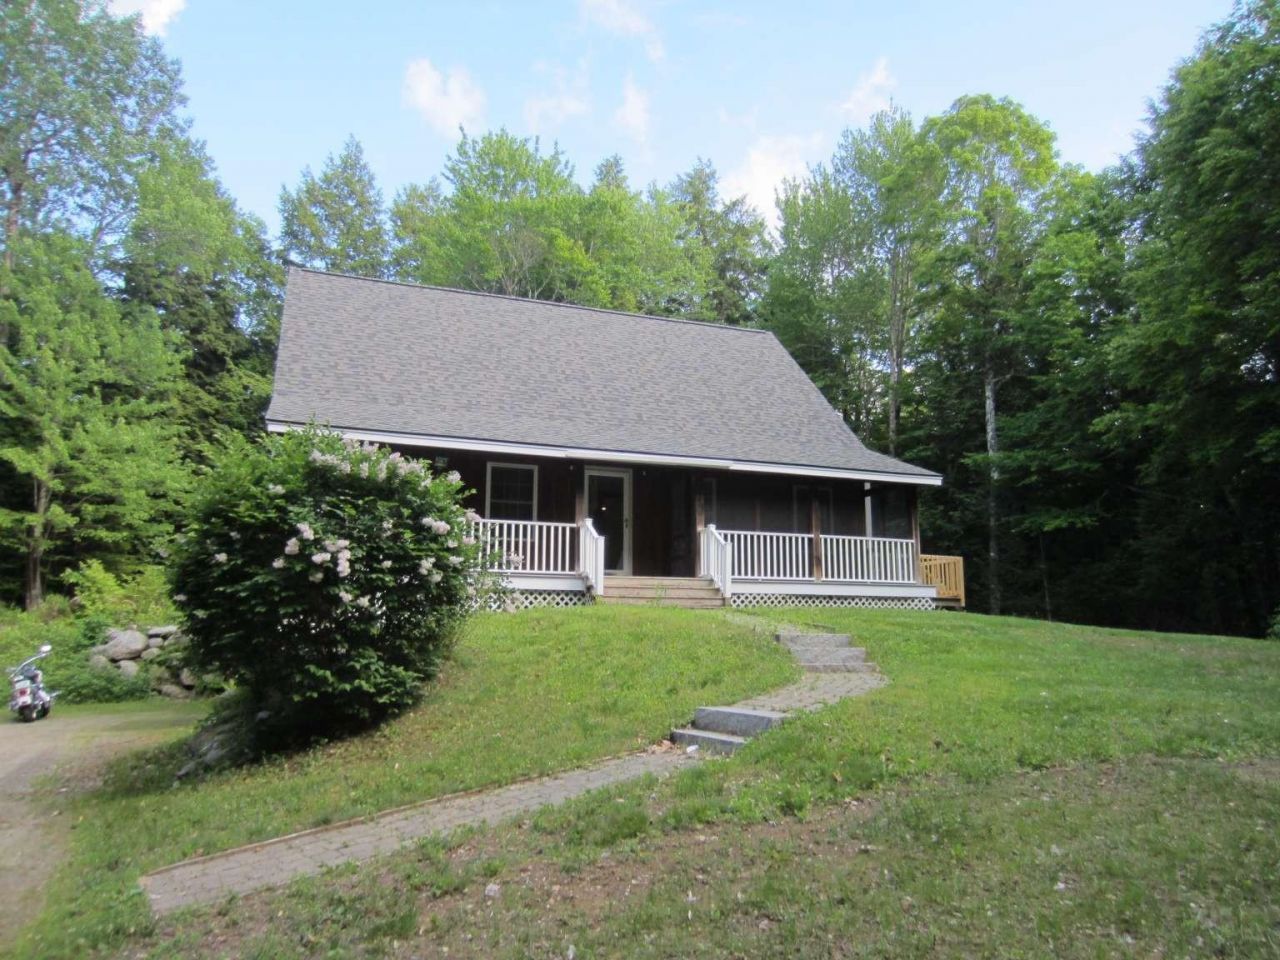
BRAND NEW ROOF, BRAND NEW SEPTIC SYSTEM. Built in 2001, this Cape-style home sits on nearly 3 acres at the end of a town-maintained cul-de-sac. Enter this 4-bedroom, 2-bathroom home from the full-length Farmers porch, and find an open floorplan with wide panel pine floorboards throughout the entire home. Each pine board secured with hand honed nails, lending to rustic charm. An efficient wood-burning stove on the first floor can heat the entire home. Beyond the open living space, there is one bedroom, one 3/4 bathroom, and the laundry machines- all on the First Floor! Upstairs are two more large bedrooms plus a Master Suite featuring an oversized Master Bedroom Closet, a Master Bathroom with His & Her sinks, Whirlpool bathtub and dedicated linen closet. There is an additional Walk-in closet in the hallway! The full basement is designed with a future apartment or in-law suite in mind. It is rough plumbed for a full bathroom and kitchen. There is a single car garage under the house too. The garage and basement are outfitted with air compressor lines throughout, and a built-in workbench. *New* Oil Tank 2021. The house has a dedicated Generator Transfer switch - great for an RV! *New* deck leads to a poured concrete patio. Not enough? There are also an additional Small Garage and a Greenhouse!
Property Features
Property Type: Residential - Single Family
Basement: Yes
Basement: Concrete, Full, Roughed In, Unfinished
Cooling: None
Garage: 1
Heating: Baseboard, Stove
Home Style: Cape
Lot Size: 2.80 Acres
Roof Type: Asphalt Shingle
Stories: 1.7
Taxes: $4,194
Year Built: 2001
Amenities
Ceiling Fan
Dining Area
Hearth
Primary BR w/ BA
Natural Woodwork
Indoor Storage
Walk-in Closet
Wood Stove Hook-up
1st Floor Laundry
Deck
Other
Patio
Covered Porch
Screened Porch
Shed
Window Screens
Feature Descriptions
Appliances: Dishwasher, Dryer, Range Hood, Microwave, Gas Range, Refrigerator, Washer
Baths Full: 2
Color: White
Construction: Wood Frame
Construction Status: Existing
Days on Site: 32
Driveway: Crushed Stone, Dirt
Electric: 200+ Amp Service, 220 Plug, Circuit Breaker(s)
Equipment: CO Detector, Smoke Detector
Exterior: Wood Frame
Flood Zone: No
Flooring: Hardwood
Foundation: Concrete
Lot: Secluded, Sloping, Stream, Wooded
Number of Rooms: 7
Parking: Driveway, Garage, On-Site, Unpaved
Restrictions: None
Roads: Cul-de-Sac, Paved, Public
Sewer: 1250 Gallon, On-Site Septic Exists, Private Availabl
Sq. Ft. Above Grade Finished: 1960
Sq. Ft. Total Finished: 1960
Total Stories: 1.75
Water: Drilled Well, Private
Zoning: GR
Listed By / Shown By
Listed By
Agency Name: www.HomeZu.com
Agent Name: Jason Saphire
Agency Phone: 877-249-5478

Shown By
Agent Name: Caroline Mead
Agent Phone: (603) 503-0191
Agency Title: A House to Home Realty
Estimate Your Payment
Estimated Payment
$ 1,733.73 per month $1,223.84 Principal & Interest $349.50 Property Tax $160.39 Homeowner's Insurance
114 Ledgewood Terrace | MLS# 5094847
This single family home located at 114 Ledgewood Terrace, Bridgewater, NH 03222 is currently listed for sale with an asking price of $549,900. This property was built in 2001 and has 4 bedrooms and 2 full baths with 1960 sq. ft. Search Bridgewater real estate on carolinemead.ahousetohomerealty.com today.